
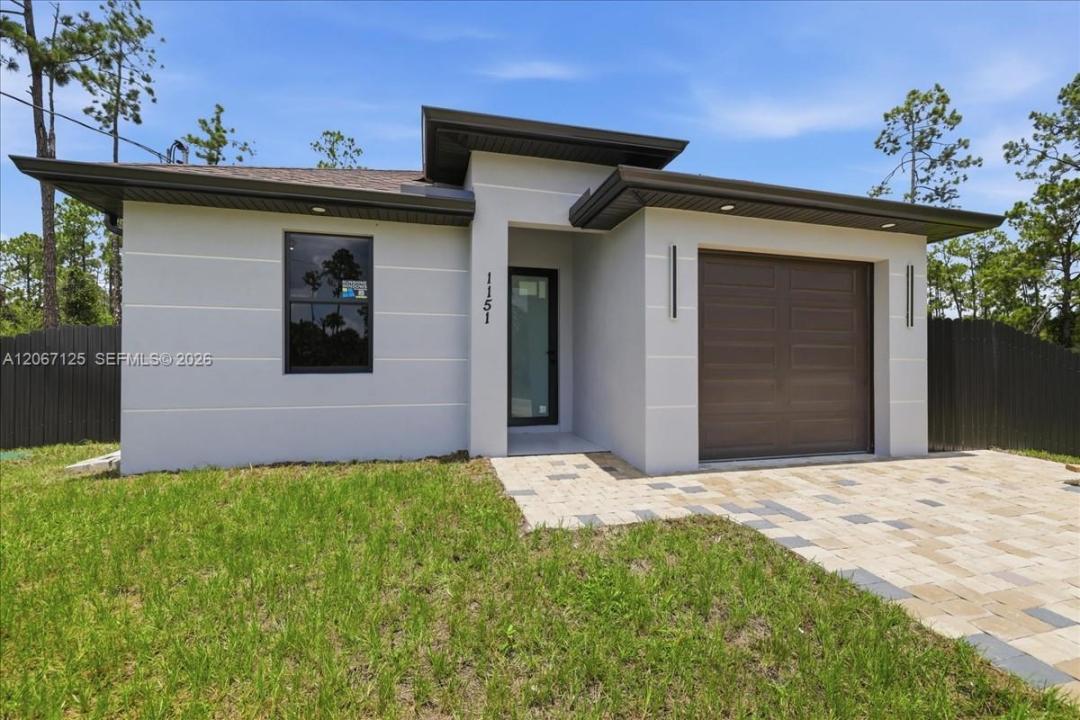
295 000 USD
Dom jednorodzinny na sprzedaż, 1151 RACHEL ST E, Lehigh Acres, Floryda 33974, USA
- Numer MLSA12067125
- 3
- 2
112 m² (1 207 ft²)
Oferta wystawiona przez Layer 7 Group
Dom jednorodzinny na sprzedaż zlokalizowany w 1151 RACHEL ST E, Lehigh Acres, Floryda 33974, USA jest aktualnie dostępny do kupienia.Ta nieruchomość ma 3 sypialnie, 2 łazienki.
Opis
Stunning 2026 New Construction on an Oversized 0.32-Acre Lot – Move-In Ready! This beautifully crafted 3-bedroom, 2-bathroom home combines modern design, quality craftsmanship, and premium finishes throughout. The open-concept layout features soaring 10-foot ceilings, abundant natural light, and spacious living areas ideal for both everyday living and entertaining. The gourmet kitchen offers quartz countertops, contemporary cabinetry, and a complete suite of brand-new stainless steel appliances, including refrigerator, range, microwave, dishwasher, washer, and dryer. Elegant tile flooring extends throughout the home, while the spacious primary suite features a walk-in closet and a designer bathroom with a glass-enclosed shower, modern vanity, and upscale fixtures. Built for comfort and durability, the home includes impact-resistant windows and doors, energy-efficient construction, and an attached garage. The fully fenced oversized lot with modern privacy fencing and gated entrances provides exceptional security, privacy, and curb appeal. Enjoy plenty of space for a future pool, outdoor living area, RV, boat, trailer, work truck, or multiple vehicles. Conveniently located near schools, shopping, restaurants, parks, and major roadways. With no HOA, no renovation needed, and everything brand new, this exceptional property is the perfect opportunity for homeowners, investors, or anyone seeking modern Florida living.
Lokalizacja
1151 RACHEL ST E, Lehigh Acres, Floryda 33974, USA
Charakterystyka nieruchomości
Nieruchomość
- Powierzchnia nieruchomości:
112 m² (1 207 ft²) - Typ: Nieumeblowany
- Udogodnienia: GarażPoddasze
Działka/Grunt
- Wielkość działki/gruntu:
1 295 m² (13 939 ft²) - Opis działki: Ogrodzona
Konstrukcja
- Rok budowy: 2026
- Pokrycie dachu: Gont
- Stan: Nowy Budynek
- Konstrukcja: Beton/pustak
Parking/Garaż
- Opis parkingu: Parking Zadaszony
- Opis garażu: Garaż Połączony Z DomemAutomatycznie Otwierane Drzwi Garażowe
Sypialnie
- Sypialnie: 3
Łazienki
- Łącznie łazienki: 2
- Pełne łazienki: 2
Charakterystyka wnętrza
- Piętra: Terakota
Bezpieczeństwo
- Udogodnienia: Czujnik Dymu
Ogrzewanie i chłodzenie
- System grzewczy: Centralne
- System chłodzenia: Centralny System Klimatyzacji
Media
- Inne media / Inne instalacje: SzamboStudnia