
520 419 USD
Dom jednorodzinny na sprzedaż, 11545 SW Macelli Way, Port St. Lucie, Floryda 34987, USA
- Numer MLSB26022227
- 4
- 3
223 m² (2 399 ft²)
Oferta wystawiona przez Taylor Morrison Realty of Florida
Dom jednorodzinny na sprzedaż zlokalizowany w 11545 SW Macelli Way, Port St. Lucie, Floryda 34987, USA jest aktualnie dostępny do kupienia.Ta nieruchomość ma 4 sypialnie, 3 łazienki.
Opis
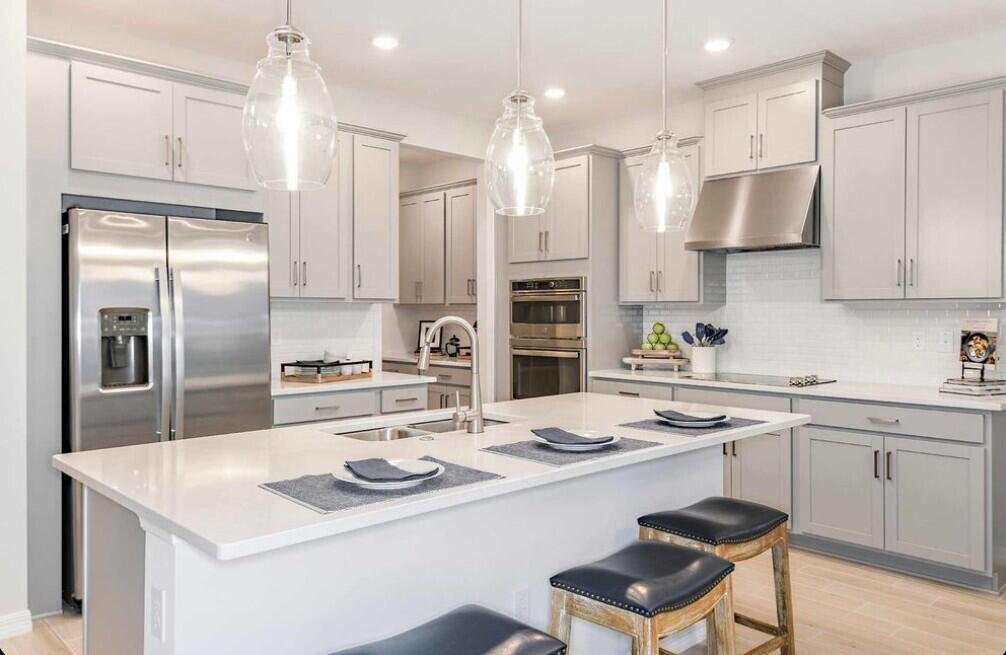
What's Special: Covered Patio. New Construction - September Completion! Built by America's Most Trusted Homebuilder. Welcome to the Antigua at 11545 SW Macelli Way in Central Park! This thoughtfully designed floor plan features a bright, open layout anchored by a spacious great room that flows seamlessly into the casual dining area and kitchen, creating an inviting space for everyday living and entertaining. Impact windows throughout the home enhance comfort and peace of mind while allowing natural light to fill the interior. A private study near the foyer adds flexibility for working or relaxing at home. The primary suite is tucked away at the back of the home and offers a well-appointed bath along with direct access to the lanai for easy indoor-outdoor living. Secondary bedrooms are conveniently located toward the front of the home, and a 2-car garage completes this functional and well-balanced design. Central Park sits just north of Crosstown Parkway and west of PGA Village, offering quick access to I 95 and nearby shopping, dining, entertainment, medical facilities, and top St. Lucie County schools. Amenities include a pool with lap lanes, splash pad, clubhouse, dog park, playground, and pickleball, tennis, and basketball courts—blending location, lifestyle, and modern living. Additional highlights include: shower ILO tub, pocket sliding glass door. Photos are for representative purposes only. MLS#B26022227
Lokalizacja
11545 SW Macelli Way, Port St. Lucie, Floryda 34987, USA
Charakterystyka nieruchomości
Nieruchomość
- Powierzchnia nieruchomości:
223 m² (2 399 ft²) - Typ: Nieumeblowany
- Udogodnienia: SpiżarniaGaraż
Działka/Grunt
- Wielkość działki/gruntu:
557 m² (6 000 ft²)
Konstrukcja
- Rok budowy: 2026
- Stan: W Budowie
- Konstrukcja: Beton/pustakWylewany Fundament
Parking/Garaż
- Opis garażu: Garaż Połączony Z DomemAutomatycznie Otwierane Drzwi Garażowe
Sypialnie
- Sypialnie: 4
Łazienki
- Łącznie łazienki: 3
- Pełne łazienki: 3
Inne pokoje
- Rodzaje pomieszczeń: Holl WejściowyPokój Gościnny
- Opis kuchni: Z "wyspą"
- Wyposażenie: Elektryczny Podgrzewacz WodyKuchenka MikrofalowaPiekarnik - ŚciennyPiekarnik - Samooczyszczający SięRozdrabniacz OdpadówZmywarka
Charakterystyka wnętrza
- Drzwi: Szklane Drzwi
- Piętra: TerakotaDywan
- Sufit:
Basen i spa
- Basen: Prywatny Basen
Bezpieczeństwo
- Udogodnienia: Czujnik Dymu
Widok
- Udogodnienia: Na Ogród
Ogrzewanie i chłodzenie
- System grzewczy: Elektryczny
- System chłodzenia: Centralny System Klimatyzacji
Media
- Inne media / Inne instalacje: KanalizacjaMiejskiMedia W ZiemiiKanalizacja Miejska
Społecznościowy
- Udogodnienia: Pomieszczenie KlubowePozwolenie Na Zwierzęta DomoweBasenKorty Tenisowe