
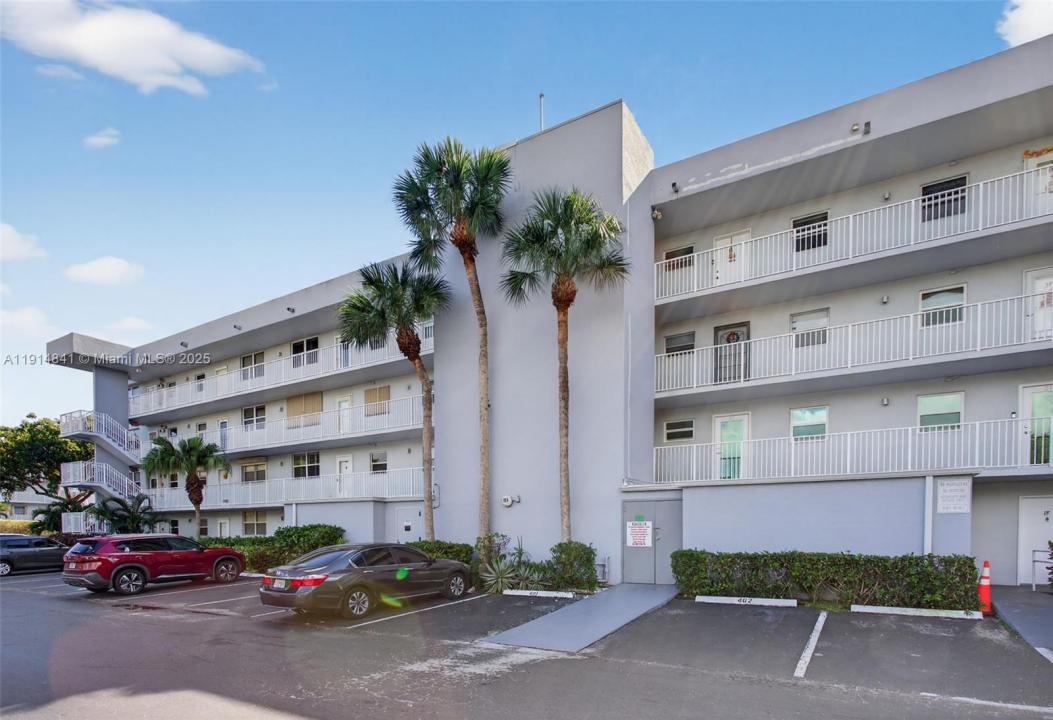
167 000 USD
Mieszkanie na sprzedaż, 115 Royal Park Dr 2C, Oakland Park, Floryda 33309, USA
- Numer MLSA11914841
- 2
- 2
91 m² (975 ft²)
Oferta wystawiona przez Century 21 Hansen Realty Inc
Mieszkanie na sprzedaż zlokalizowany w 115 Royal Park Dr 2C, Oakland Park, Floryda 33309, USA jest aktualnie dostępny do kupienia.Ta nieruchomość ma 2 sypialnie, 2 łazienki.
Opis
DRAMATIC PRICE DROP. SELLER VERY MOTIVATED.
The condominium currently meets Fannie Mae project requirements, potentially allowing qualified buyers access to conventional FINANCING programs . lower down payment options. Updated 2-bedroom, 2-bath second-floor residence featuring a screened patio with serene pool views. The renovated kitchen showcases Quartz countertops, subway tile backsplash, Whirlpool appliances, and additional custom cabinetry for enhanced storage and functionality. Thoughtful upgrades throughout include a tankless water heater, updated lighting, crown molding, plantation shutters, impact windows, and hurricane shutter protection for the patio.
Enjoy resort-style amenities including 3 heated pools, a clubhouse, game room, library, men’s and women’s fitness centers with saunas, new washers/dryers ,bike storage, storage cubbies. Perfectly situated adjacent to Easterlin Park, Nature Trails, tennis , and playgrounds, while offering convenient access to Wilton Manors and I-95. A gated community with well kept grounds. It's one the BEST VALUES in the area! This unit, offers a great location, just minutes from the beach, and is now priced under $200k. An great opportunity for primary residents, seasonal buyers.
The unit is easy to show. Sellers are also open to selling the furniture, making this a fantastic turnkey for buyers looking for convenience and immediate move in potential. Seller will credit buyer maintaince fee til end of year at closing.
Lokalizacja
115 Royal Park Dr 2C, Oakland Park, Floryda 33309, USA
Charakterystyka nieruchomości
Nieruchomość
- Powierzchnia nieruchomości:
91 m² (975 ft²) - Udogodnienia: Oszklony BalkonBalkonSchowekGarderoby
Konstrukcja
- Rok budowy: 1976
- Konstrukcja: Konstrukcja Z Betonowych Bloków (pełny Mur)
Parking/Garaż
- Opis parkingu: Przydzielony
Sypialnie
- Sypialnie: 2
Łazienki
- Łącznie łazienki: 2
- Pełne łazienki: 2
Charakterystyka wnętrza
- Okna: ŻaluzjeŻaluzjeOkiennice Chroniące Przed Huraganami
- Piętra: TerakotaDywan
Cechy zewnętrzne
- Przestrzenie zewnętrzne: Balkon
- Miejsca parkingowe:
teren rekreacyjny
- teren rekreacyjny: Grill
Bezpieczeństwo
- Udogodnienia: Patrol Bezpieczeństwa
Widok
- Udogodnienia: Widok Na BasenNa Ogród
Ogrzewanie i chłodzenie
- System grzewczy: Centralne
- System chłodzenia: Wentylacja SufitowaCentralny System Klimatyzacji
Społecznościowy
- Udogodnienia: Pomieszczenie KluboweSaunaPokój Do Gry W BillardPralniaMagazynekPozwolenie Na Zwierzęta DomoweWindaKlub Sportowy Dla MieszkańcówBibliotekaOgólnodostępny GrillOgrzewany Basen
Informacje o szkołach
- Szkoła Średnia: Northeast
- Gimnazjum: James S. Rickards
- Szkoła Podstawowa: Lloyd Estates