
3 450 USD
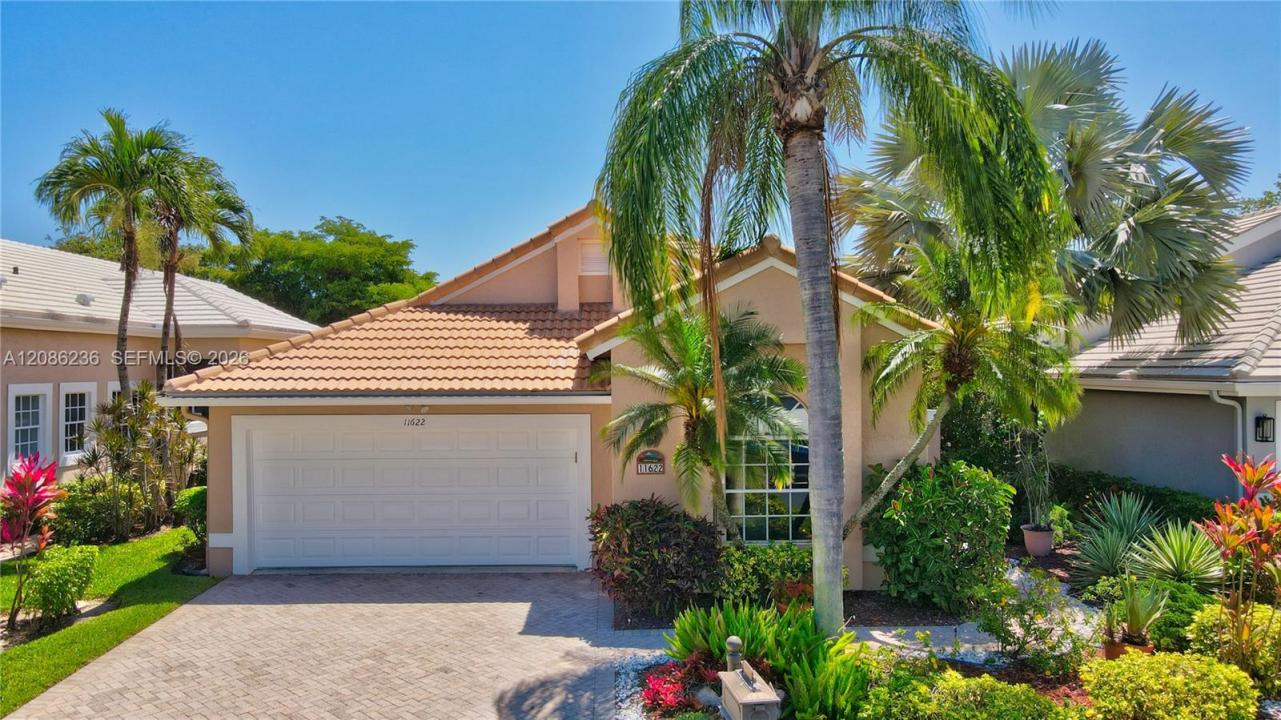
Dom jednorodzinny do wynajęcia, 11622 Creekside Dr, Boynton Beach, Floryda 33437, USA
- Numer MLSA12086236
- 3
- 2
183 m² (1 972 ft²)
Oferta wystawiona przez Keller Williams Dedicated Professionals
Dom jednorodzinny na wynajem zlokalizowany w 11622 Creekside Dr, Boynton Beach, Floryda 33437, USA jest aktualnie dostępny do wynajęcia.Ta nieruchomość ma 3 sypialnie, 2 łazienki.
Opis
Welcome home to this beautifully updated residence with magnificent lake and golf course views in the desirable 55+ community of Hampton Fairways at Indian Spring. Tucked away on a quiet street at the end of a peaceful cul-de-sac, this home offers a serene setting with picturesque views of the 10th tee from your lanai—the perfect place for morning coffee, entertaining, or simply relaxing and enjoying the Florida lifestyle. This spacious home features 3 bedrooms and 2 baths, with the 3rd bedroom currently used as a den/home office complete with built-ins. The primary and secondary bedrooms feature carpeting, with tile throughout the main living areas and 3rd bedroom/den. The beautifully renovated kitchen, primary bath and guest bath add a fresh, updated feel, while the freshly painted interior makes this home move-in ready. The exterior has also been freshly painted by the HOA. Enjoy an active 55+ lifestyle with a community clubhouse, pool, tennis and fitness room. Country club memberships are also available but not mandatory. Come for the home—stay for the view and lifestyle! The lease includes a Hotwire package: Internet, Television Streamlining, and Select Premium Channels.
Lokalizacja
11622 Creekside Dr, Boynton Beach, Floryda 33437, USA
Charakterystyka nieruchomości
Nieruchomość
- Powierzchnia nieruchomości:
183 m² (1 972 ft²) - Typ: Nieumeblowany
- Udogodnienia: Ganek OsłoniętyPomieszczenie GospodarczeGarażPatioOświetlenie Zewnętrzne
- Lokalizacja: Ślepa UliczkaWybrzeże
Działka/Grunt
- Wielkość działki/gruntu:
537 m² (5 779 ft²) - Długość nabrzeża: 61 m
Konstrukcja
- Rok budowy: 1992
- Pokrycie dachu: Betonowe
- Konstrukcja: Beton/pustak
Parking/Garaż
- Opis garażu: Garaż Połączony Z DomemAutomatycznie Otwierane Drzwi Garażowe
Sypialnie
- Sypialnie: 3
Łazienki
- Łącznie łazienki: 2
- Pełne łazienki: 2
Charakterystyka wnętrza
- Piętra: Płytki CeramiczneDywan
- Sufit:
- Listwy wykończeniowe: Szafy Ścienne
Cechy zewnętrzne
- Przestrzenie zewnętrzne: Ganek OsłoniętyPatio
- Miejsca parkingowe:
Woda i żeglarstwo
- na wodę: Jezioro
Bezpieczeństwo
- Udogodnienia: Czujnik Dymu
Widok
- Udogodnienia: Widok Na JezioroWidok Na Pole Golfowe
Ogrzewanie i chłodzenie
- System grzewczy: Centralne
- System chłodzenia: Centralny System Klimatyzacji
Media
- Inne media / Inne instalacje: KanalizacjaWoda Miejska
Społecznościowy
- Udogodnienia: Strażnik Kompleksu MieszkalnegoPomieszczenie KlubowePole GolfoweBasenStrzeżone WejścieOgrodzony Kompleks Mieszkalny
Informacje o szkołach
- Gimnazjum: Odyssey
- Szkoła Podstawowa: Hagen Road