
3 000 USD
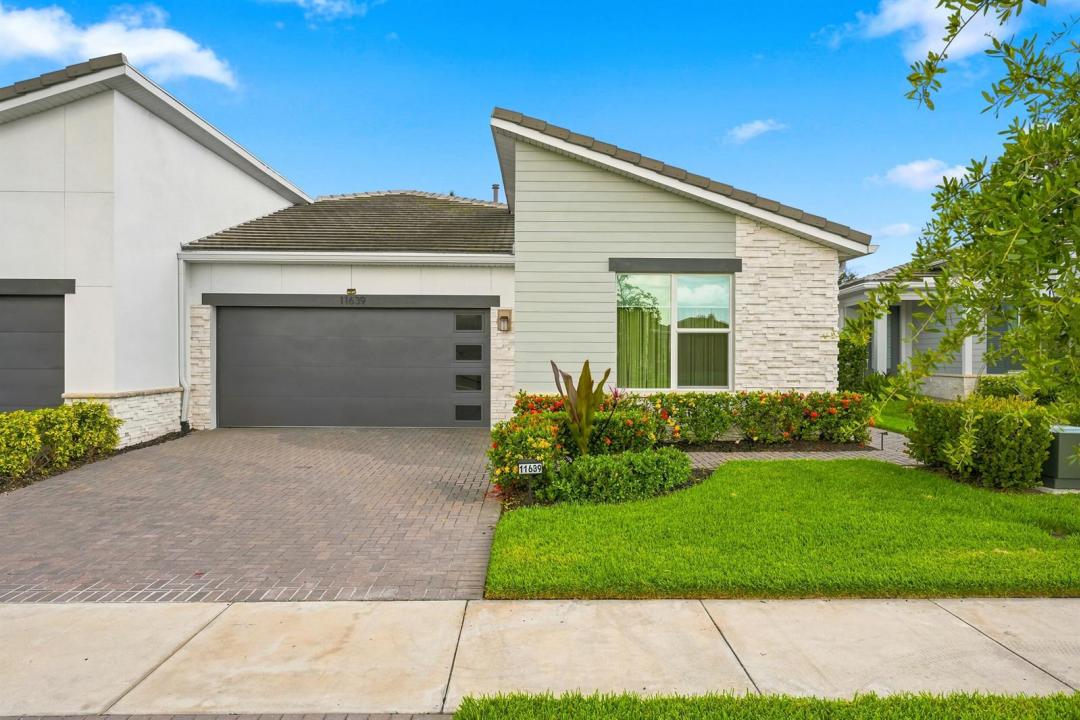
Dom do wynajęcia, 11639 SW Viridian Boulevard, Port St. Lucie, Floryda 34987, USA
- Numer MLSB26051459
- 3
- 3
174 m² (1 878 ft²)
Oferta wystawiona przez LoKation
Strona główna na wynajem zlokalizowany w 11639 SW Viridian Boulevard, Port St. Lucie, Floryda 34987, USA jest aktualnie dostępny do wynajęcia.Ta nieruchomość ma 3 sypialnie, 3 łazienki.
Opis
Luxury Furnished Villa for Rent in Telaro at Tradition Experience resort-style living in this beautifully appointed, fully furnished villa located in the highly sought-after 55+ community of Telaro at Tradition. Simply bring your personal belongings and start enjoying everything this exceptional home and community have to offer. This spacious villa features 3 bedrooms, 2.5 bathrooms, and a 2-car garage, with stylish finishes, an open-concept layout, and thoughtfully selected furnishings designed for both comfort and elegance. Whether you're relocating, building a new home, or looking for a seasonal retreat, this turnkey residence is move-in ready. As a resident of Telaro, you'll enjoy world-class amenities, including: Resort-style pool and spa State-of-the-art fitness center, Pickleball, tennis, bocce, basketball courts, Dog park, scenic walking trails, Clubhouse with social events and activities, Gated community with a vibrant active lifestyle. Conveniently located just minutes from shopping, dining, medical facilities, and everything Tradition has to offer. Luxury, convenience, and maintenance-free living— Rent include Internet, Cable TV, Pest control, Home security, and Landscape, all you need to bring is your suitcase! *Six month lease may also be considered.*
Lokalizacja
11639 SW Viridian Boulevard, Port St. Lucie, Floryda 34987, USA
Charakterystyka nieruchomości
Nieruchomość
- Powierzchnia nieruchomości:
174 m² (1 878 ft²) - Typ: Umeblowany
- Udogodnienia: SpiżarniaGarażBalkonPatioPodjazdGarderoby
Działka/Grunt
- Wielkość działki/gruntu:
445 m² (4 792 ft²)
Konstrukcja
- Rok budowy: 2022
- Pokrycie dachu: Dachówka
- Konstrukcja: Konstrukcja Z Betonowych Bloków (pełny Mur)Kamień
Parking/Garaż
- Opis garażu: Garaż Połączony Z Domem
Sypialnie
- Sypialnie: 3
Łazienki
- Łącznie łazienki: 3
- Pełne łazienki: 2
- WC: 1
Inne pokoje
- Opis kuchni: Z "wyspą"
- Wyposażenie: PralkaKuchenkaKuchenka MikrofalowaLodówkaSuszarkaMaszyna Do LoduZmywarka
Charakterystyka wnętrza
- Drzwi: Szklane Drzwi
- Piętra: Terakota
- Sufit:
Cechy zewnętrzne
- Przestrzenie zewnętrzne: BalkonPatio
- Miejsca parkingowe:
Basen i spa
- Basen: Prywatny Basen
Bezpieczeństwo
- Udogodnienia: Czujnik Dymu
Ogrzewanie i chłodzenie
- System grzewczy: ElektrycznyCentralne
- System chłodzenia: Wentylacja SufitowaCentralny System Klimatyzacji
Media
- Telekomunikacja: Dostępna Telewizja Kablowa
- Inne media / Inne instalacje: Gaz ZiemnyKanalizacjaMedia W ZiemiiKanalizacja Miejska
Społecznościowy
- Udogodnienia: Sala Do ĆwiczeńBasenKorty TenisoweKlub Sportowy Dla MieszkańcówŚcieżka Do Biegania/rowerowa