
674 900 USD
Dom jednorodzinny na sprzedaż, 1165 Sea Grape Circle, Delray Beach, Floryda 33445, USA
- Numer MLSB26061135
- 3
- 2
179 m² (1 927 ft²)
Oferta wystawiona przez Beachfront Properties Real Estate LLC
Dom jednorodzinny na sprzedaż zlokalizowany w 1165 Sea Grape Circle, Delray Beach, Floryda 33445, USA jest aktualnie dostępny do kupienia.Ta nieruchomość ma 3 sypialnie, 2 łazienki.
Opis
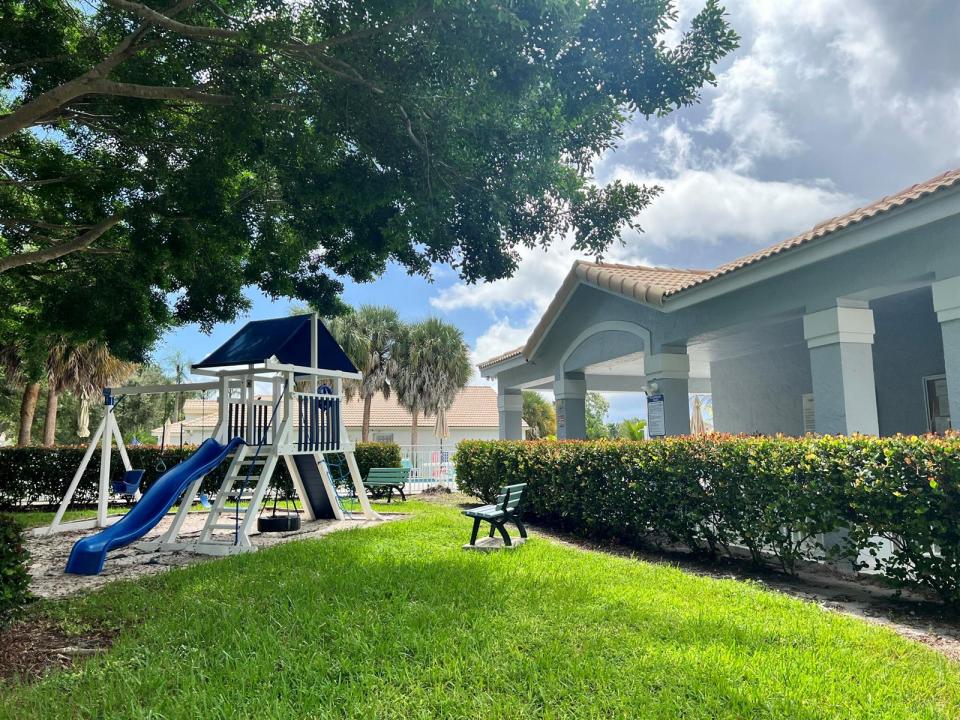
Welcome to 1165 Sea Grape Circle, a lovingly maintained one-owner home in the sought-after Sabal Lakes neighborhood of Delray Beach. Offering 1,929 square feet under air, this spacious 3-bedroom, 2-bath split floor plan residence features a two-car garage and an expansive 300-square-foot screened and covered patio to enjoy morning coffee, outdoor dining, or relaxing with family and friends year-round. Built in 1995 and meticulously cared for by its original owner, the home offers an opportunity to own an exceptionally clean, well-maintained property with the freedom to update and personalize at your own pace. Freshly painted inside & out. A 2019 roof provides added peace of mind for years to come. Sabal Lakes is cherished for its tree-lined streets, sidewalks, streetlights, and welcoming atmosphere. Residents enjoy a community pool, tot lot, and low HOA dues of just $200 per month, making it a favorite neighborhood for families, pet owners, professionals, and retirees alike. Perfectly situated in the heart of Delray Beach, you're just minutes from Atlantic Avenue, beautiful beaches, shopping, dining, and everyday conveniences, offering an unbeatable combination of location, lifestyle, and value. Whether you're searching for your first home, your forever home, or a property with outstanding potential in one of Delray Beach's most desirable neighborhoods, 1165 Sea Grape Circle is ready to welcome its next chapter.
Lokalizacja
1165 Sea Grape Circle, Delray Beach, Floryda 33445, USA
Charakterystyka nieruchomości
Nieruchomość
- Powierzchnia nieruchomości:
179 m² (1 927 ft²) - Typ: Nieumeblowany
- Udogodnienia: SpiżarniaGarażPatioGarderoby
Działka/Grunt
- Wielkość działki/gruntu:
559 m² (6 012 ft²)
Konstrukcja
- Rok budowy: 1996
- Pokrycie dachu: Dachówka
- Konstrukcja: Konstrukcja Z Betonowych Bloków (pełny Mur)
Parking/Garaż
- Opis garażu: Garaż Połączony Z Domem
Sypialnie
- Sypialnie: 3
Łazienki
- Łącznie łazienki: 2
- Pełne łazienki: 2
Charakterystyka wnętrza
- Okna: Okiennice Chroniące Przed Huraganami
- Piętra: TerakotaDywan
- Sufit: Skośne Sufity
Cechy zewnętrzne
- Przestrzenie zewnętrzne: Patio
- Miejsca parkingowe:
Basen i spa
- Basen: Prywatny Basen
Ogrzewanie i chłodzenie
- System grzewczy: ElektrycznyCentralne
- System chłodzenia: ElektrycznyCentralny System Klimatyzacji
Media
- Telekomunikacja: Dostępna Telewizja Kablowa
- Inne media / Inne instalacje: KanalizacjaMiejskiKanalizacja Dostępna W Pobliżu DziałkiKanalizacja Miejska
Społecznościowy
- Udogodnienia: Pozwolenie Na Zwierzęta DomoweBasen
Informacje o szkołach
- Szkoła Średnia: Atlantic
- Gimnazjum: Carver; G.W.