
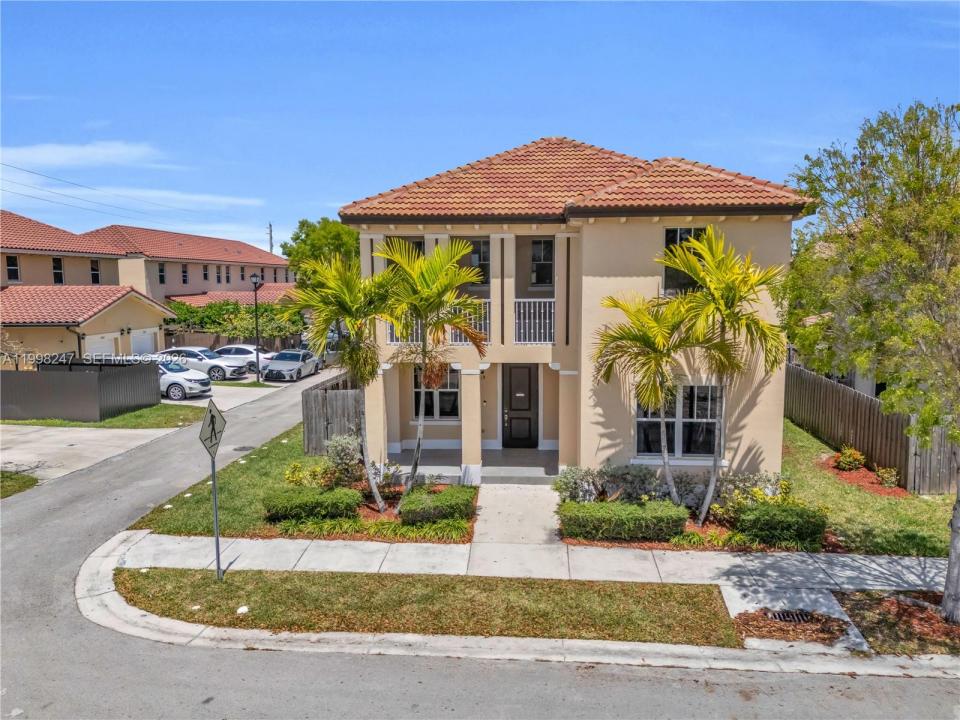
575 000 USD
Dom jednorodzinny na sprzedaż, 11669 SW 247th St, Homestead, Floryda 33032, USA
- Numer MLSA11998247
- 5
- 3
239 m² (2 575 ft²)
Oferta wystawiona przez Antilles Realty
Dom jednorodzinny na sprzedaż zlokalizowany w 11669 SW 247th St, Homestead, Floryda 33032, USA jest aktualnie dostępny do kupienia.Ta nieruchomość ma 5 sypialnie, 3 łazienki.
Opis
Seller offering $5,000 towards Buyers closing costs. Assume a 3.75% Interest Rate! A rare opportunity to own this beautiful home while assuming the seller's low 3.75% interest rate on $263,000. Beautifully maintained corner two-story home in Summerville featuring 5 bedrooms, 3 bathrooms, and over 3,300 total square feet of living space. This residence offers a bright and open floor plan that effortlessly blends the living, dining, kitchen, and family areas—ideal for both entertaining and everyday comfort. The kitchen is equipped with granite countertops and stainless steel appliances, providing both style and functionality. The first level includes 2 full bedrooms and bathroom and a dramatic open ceiling upon entry. Upstairs, enjoy a spacious loft with the potential to be converted into a 6th bedroom, in addition to three bedrooms and an expansive primary suite featuring a private ensuite bath with a soaking tub and separate shower. Additional features include a laundry room, 2-car garage, inviting front porch, and a private balcony. Located in a family-friendly community with a low HOA, just minutes from the Florida Turnpike, Black Point Marina, shopping, dining, top charter schools, and easy access to the Florida Keys. A perfect combination of space, location, and value—this home is a must-see! The home qualifies for a $15,000 down payment assistance for first time home buyers!
Lokalizacja
11669 SW 247th St, Homestead, Floryda 33032, USA
Charakterystyka nieruchomości
Nieruchomość
- Powierzchnia nieruchomości:
239 m² (2 575 ft²) - Udogodnienia: SpiżarniaPomieszczenie GospodarczeGarażOszklony BalkonBalkonPatioPoddaszePodjazdSchowekGarderoby
Działka/Grunt
- Wielkość działki/gruntu:
413 m² (4 448 ft²) - Opis działki: Ogrodzona
Konstrukcja
- Rok budowy: 2017
- Konstrukcja: Konstrukcja Z Betonowych Bloków (pełny Mur)Beton/pustak
Parking/Garaż
- Opis parkingu: Parking Zadaszony
- Opis garażu: Garaż Połączony Z DomemAutomatycznie Otwierane Drzwi Garażowe
Sypialnie
- Sypialnie: 5
Łazienki
- Łącznie łazienki: 3
- Pełne łazienki: 3
Charakterystyka wnętrza
- Okna: Okna Dachowe
- Piętra: TerakotaWinylowa
- Sufit:
Cechy zewnętrzne
- Przestrzenie zewnętrzne: BalkonPatio
- Miejsca parkingowe:
Bezpieczeństwo
- Udogodnienia: Patrol Bezpieczeństwa
Widok
- Udogodnienia: Na Ogród
Ogrzewanie i chłodzenie
- System grzewczy: ElektrycznyCentralne
- System chłodzenia: Wentylacja SufitowaElektrycznyCentralny System Klimatyzacji
Media
- Inne media / Inne instalacje: Kanalizacja MiejskaWoda Miejska
Społecznościowy
Informacje o szkołach
- Szkoła Średnia: Homestead
- Gimnazjum: Redland