
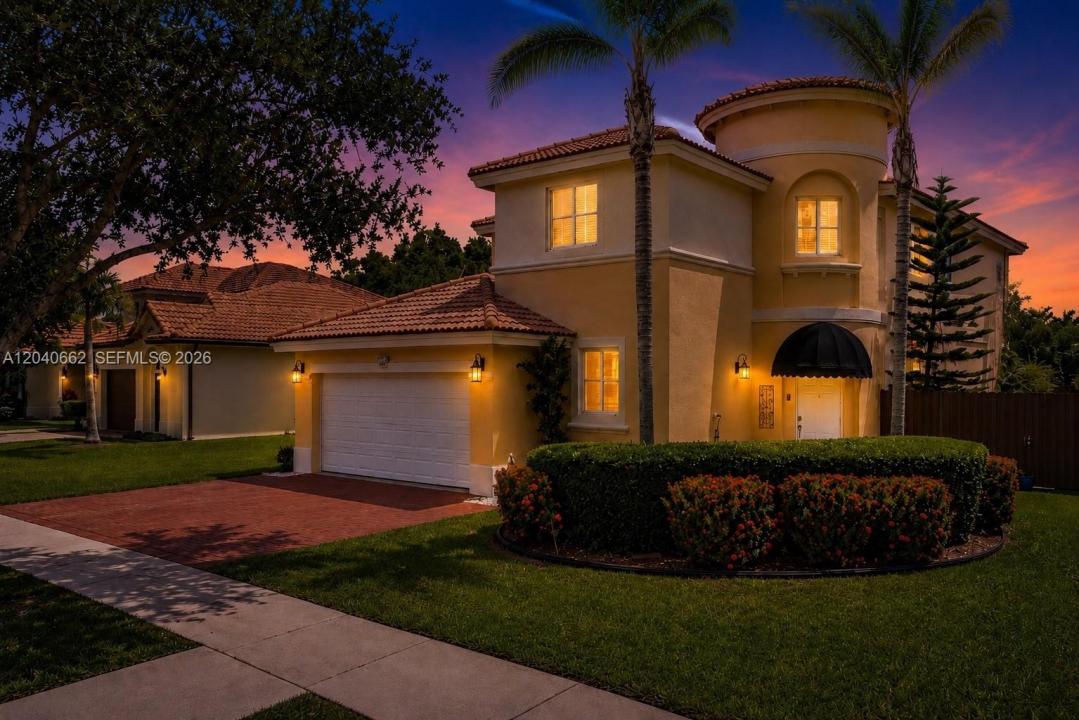
640 000 USD
Dom jednorodzinny na sprzedaż, 116 SE 22nd Ter, Homestead, Floryda 33033, USA
- Numer MLSA12040662
- 5
- 3
286 m² (3 080 ft²)
Oferta wystawiona przez Lifestyle International Realty
Dom jednorodzinny na sprzedaż zlokalizowany w 116 SE 22nd Ter, Homestead, Floryda 33033, USA jest aktualnie dostępny do kupienia.Ta nieruchomość ma 5 sypialnie, 3 łazienki.
Opis
Welcome to this beautifully maintained Mediterranean-style residence located in a private gated boutique community with low HOA fees. Offering 5 bedrooms, 3 bathrooms, and over 3,000 sq. ft. of living space under A/C, this spacious home combines timeless architecture with comfort and functionality.
Step inside to discover a thoughtfully designed floor plan with generous living areas and tasteful upgrades throughout. The home has been meticulously cared for and is move-in ready. The spacious kitchen and living areas flow seamlessly, making it ideal for both everyday living and entertaining.
Enjoy tranquil lake views from your backyard oasis, featuring a screened terrace, expansive deck, and lush tropical landscaping that creates the perfect setting for relaxing or hosting guests. Situated on a 6,202 sq. ft. lot, the property offers plenty of outdoor enjoyment while maintaining a low-maintenance lifestyle.
Additional features include a 2-car garage, ample storage, and a desirable location within a well-kept gated community. Conveniently located near shopping, dining, schools, and major roadways, this exceptional home offers the perfect blend of privacy, space, and scenic waterfront living.
Don’t miss the opportunity to make this stunning lakefront property your next home!
Lokalizacja
116 SE 22nd Ter, Homestead, Floryda 33033, USA
Charakterystyka nieruchomości
Nieruchomość
- Powierzchnia nieruchomości:
286 m² (3 080 ft²) - Udogodnienia: SpiżarniaGarażTarasPoddaszePodjazdOświetlenie Zewnętrzne
- Lokalizacja: Wybrzeże
Działka/Grunt
- Wielkość działki/gruntu:
576 m² (6 202 ft²)
Konstrukcja
- Rok budowy: 2007
- Typ dachu: Beczkowy
- Konstrukcja: Konstrukcja Z Betonowych Bloków (pełny Mur)
Parking/Garaż
- Opis garażu: Automatycznie Otwierane Drzwi Garażowe
Sypialnie
- Sypialnie: 5
Łazienki
- Łącznie łazienki: 3
- Pełne łazienki: 3
Charakterystyka wnętrza
- Piętra: Płytki Ceramiczne
- Listwy wykończeniowe: Szafy Ścienne
Cechy zewnętrzne
- Przestrzenie zewnętrzne: Taras
- Miejsca parkingowe:
Woda i żeglarstwo
- na wodę: Jezioro
Widok
- Udogodnienia: Widok Na Jezioro
Ogrzewanie i chłodzenie
- System grzewczy: Centralne
- System chłodzenia: Wentylacja SufitowaCentralny System Klimatyzacji
Media
- Inne media / Inne instalacje: Kanalizacja MiejskaWoda Miejska
Społecznościowy
Informacje o szkołach
- Szkoła Średnia: Homestead