
1 575 000 USD
Farma na sprzedaż, 11701 SW 21st Ct, Davie, Floryda 33325, USA
- Numer MLSA12019100
- 4
- 4
252 m² (2 714 ft²)
Oferta wystawiona przez LoKation
gospodarstwo na sprzedaż zlokalizowany w 11701 SW 21st Ct, Davie, Floryda 33325, USA jest aktualnie dostępny do kupienia.Ta nieruchomość ma 4 sypialnie, 4 łazienki.
Opis
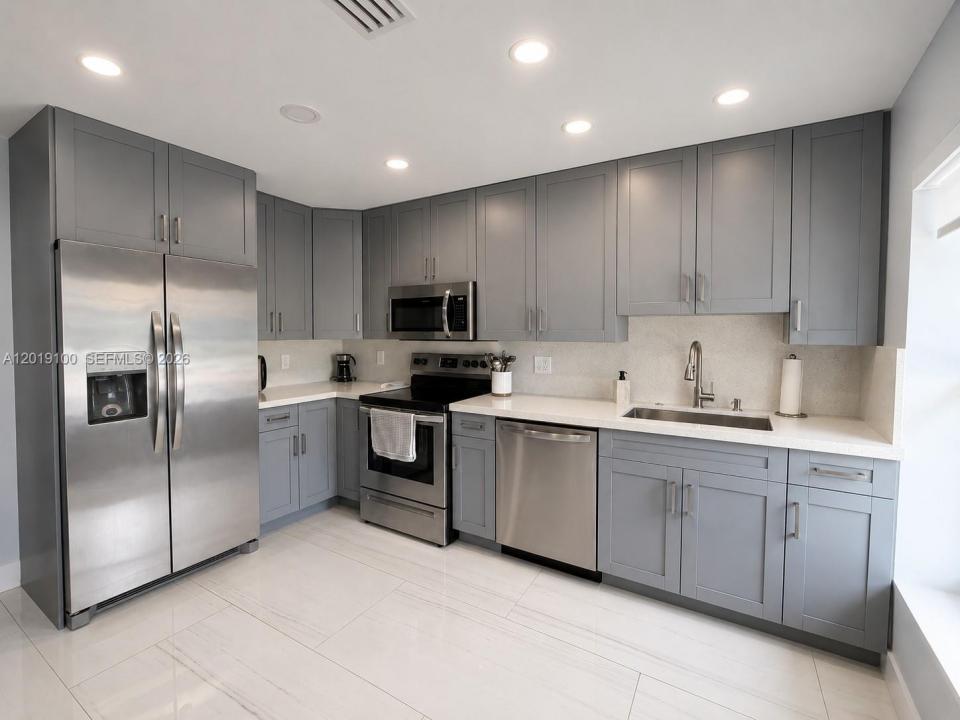
Welcome to this fully reimagined luxury residence in Davie offering the perfect blend of modern design, functionality, and resort-style living. Renovated in 2024, this stunning home features 4 bedrooms, 3.5 redesigned bathrooms including an in-law quarters with private entrance, bedroom, bathroom, and living area ideal for guests, multigenerational living, or a private office. Actual living area is larger than tax roll and approximately 3,289 SF including the in-law quarters. Interior features include soaring wood-accent ceilings, oversized porcelain tile, designer lighting, custom built-ins, and an open-concept layout. The chef's kitchen showcases custom cabinetry, waterfall countertops, premium stainless steel appliances, double ovens, and an oversized island. The spacious primary suite offers a custom walk-in closet and spa-inspired bath with oversized glass shower and dual vanities. All windows are impact glass for added protection and energy efficiency. Enjoy South Florida living with a heated resort-style pool, covered patio, outdoor kitchen, built-in grill, and multiple entertaining areas. Additional upgrades include a 500-gallon propane tank and two Level 2 EV chargers. Rarely does a move-in-ready home with this level of renovation and versatility become available.
Lokalizacja
11701 SW 21st Ct, Davie, Floryda 33325, USA
Charakterystyka nieruchomości
Nieruchomość
- Powierzchnia nieruchomości:
252 m² (2 714 ft²) - Udogodnienia: Podjazd
Działka/Grunt
- Wielkość działki/gruntu:
3 253 m² (35 013 ft²)
Konstrukcja
- Rok budowy: 1981
- Pokrycie dachu: Gont
- Konstrukcja: Beton/pustak
- naziemny: Tynk
Sypialnie
- Sypialnie: 4
Łazienki
- Łącznie łazienki: 4
- Pełne łazienki: 3
- WC: 1
Charakterystyka wnętrza
- Piętra: Terakota
Basen i spa
- Basen: OgrzewanyWbudowany W Ziemię
teren rekreacyjny
- teren rekreacyjny: BasenWbudowany Grill
Widok
- Udogodnienia: Widok Na Jezioro
Ogrzewanie i chłodzenie
- System grzewczy: ElektrycznyCentralne
- System chłodzenia: Wentylacja SufitowaElektrycznyCentralny System Klimatyzacji
Media
- Inne media / Inne instalacje: Kanalizacja MiejskaWoda Miejska
Społecznościowy
Informacje o szkołach
- Szkoła Średnia: Western
- Gimnazjum: Indian Ridge
- Szkoła Podstawowa: Fox Trail