
2 550 USD
Kamienica do wynajęcia, 11719 SW 246th Ter ., Homestead, Floryda 33032, USA
- Numer MLSA11988809
- 3
- 3
123 m² (1 328 ft²)
Oferta wystawiona przez Brickell Realty Group, LLC
szeregowiec na wynajem zlokalizowany w 11719 SW 246th Ter ., Homestead, Floryda 33032, USA jest aktualnie dostępny do wynajęcia.Ta nieruchomość ma 3 sypialnie, 3 łazienki.
Opis
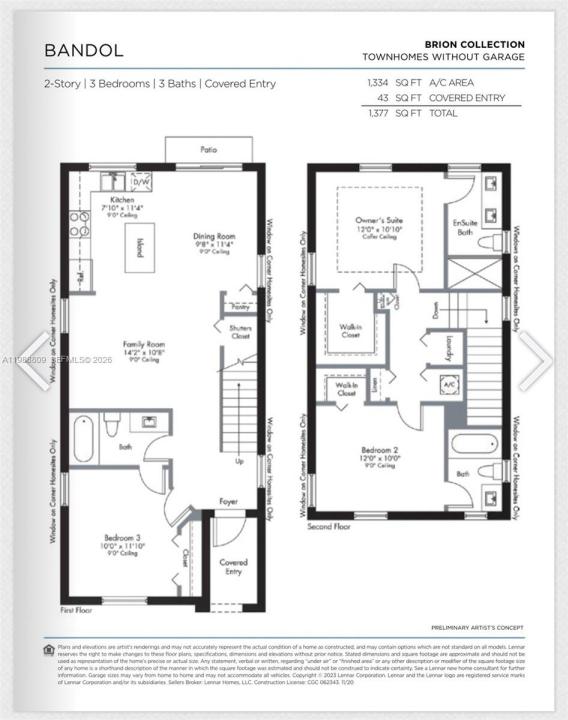
NEW laminated flooring on the stairs and throughout the second floor and bedrooms — no carpet! Beautiful 3-bedroom, 3-bathroom corner townhouse offering an exceptional layout filled with natural light. This spacious residence features a desirable first-floor bedroom with direct access to a full bathroom perfect for guests or multi-generational living. 2 parking spaces + guests. Enjoy an open-concept kitchen equipped with stainless steel appliances, including a double-door refrigerator, seamlessly connecting to the living and dining areas. Ideal for both everyday living and entertaining. The home also offers ample storage, including space under the stairs, blinds and multiple closets throughout. Step outside to your private fenced patio. Upstairs, you ll find two generously sized bedrooms, each with its own en-suite bathroom, along with a convenient laundry area featuring a washer and dryer. Additional highlights include a high-efficiency tankless water heater. Located in a well-maintained community. Private clubhouse with amenities: Pool, spa, co-working cabins, coffee station, gym, children's playground, secure patrol, his home is just minutes from top-rated schools, grocery stores, shopping, dining, and major highways offering both comfort and convenience in one place.
Lokalizacja
11719 SW 246th Ter ., Homestead, Floryda 33032, USA
Charakterystyka nieruchomości
Nieruchomość
- Powierzchnia nieruchomości:
123 m² (1 328 ft²) - Typ: Nieumeblowany
- Udogodnienia: Patio
Działka/Grunt
- Wielkość działki/gruntu:
170 m² (1 830 ft²)
Konstrukcja
- Rok budowy: 2023
- Konstrukcja: Beton/pustak
Parking/Garaż
- Opis parkingu: Parking Dla Gości
Sypialnie
- Sypialnie: 3
Łazienki
- Łącznie łazienki: 3
- Pełne łazienki: 3
Charakterystyka wnętrza
- Piętra: Płytki CeramiczneDywan
Cechy zewnętrzne
- Przestrzenie zewnętrzne: Patio
- Miejsca parkingowe:
teren rekreacyjny
- teren rekreacyjny: Basen
Bezpieczeństwo
- Udogodnienia: Czujnik Dymu
Ogrzewanie i chłodzenie
- System grzewczy: Centralne
Społecznościowy
- Udogodnienia: Pozwolenie Na Zwierzęta DomoweBasen