
1 599 000 USD
Mieszkanie na sprzedaż, 1176 97th Street 302, Bay Harbor Islands, Floryda 33154, USA
- Numer MLSA12030606
- 1
- 2
107 m² (1 150 ft²)
Oferta wystawiona przez Douglas Elliman
Mieszkanie na sprzedaż zlokalizowany w 1176 97th Street 302, Bay Harbor Islands, Floryda 33154, USA jest aktualnie dostępny do kupienia.Ta nieruchomość ma 1 sypialnia, 2 łazienki.
Opis
Experience a new standard of luxury living at The Well Bay Harbor Islands. This expansive one bedroom residence offers approximately 1,150 SF of interior living space plus a private balcony, blending sophisticated design with a wellness-focused lifestyle unlike anything else in South Florida.
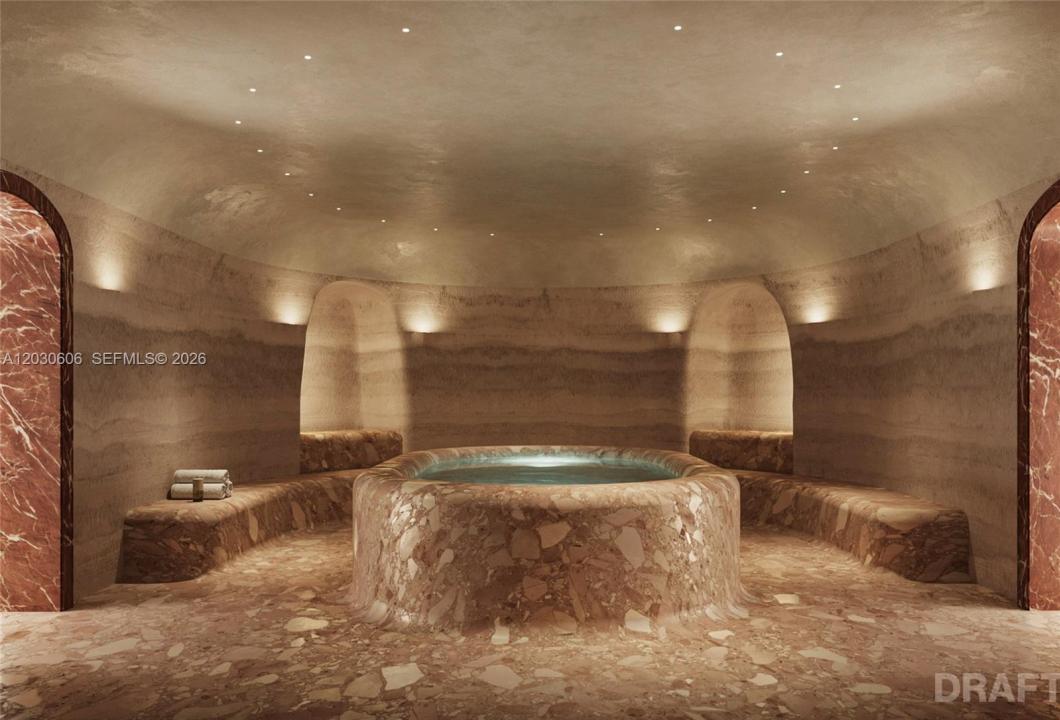
Residents enjoy exclusive access to THE WELL members-only Wellness & Social Club, thoughtfully curated to support physical, mental, and emotional well-being. Amenities include a state-of-the-art fitness center, movement studios, restorative bath house, holistic spa treatments, wellness concierge services, recovery therapies, and programming designed to elevate everyday living.
As an extension of this exceptional lifestyle, residents enjoy private beach club access at the iconic St. Regis Bal Harbour Resort, complete with dedicated house car service providing convenient transportation to and from the beach. Additional amenities include a rooftop pool and hot tub, cold plunge, tea lounge, reading room, organic produce delivery, valet service, and thoughtfully curated wellness experiences.
Perfectly positioned in prestigious Bay Harbor Islands, moments from Bal Harbour Shops, world-class dining, and the beach, this residence offers a rare opportunity to live where luxury, wellness, and community seamlessly come together.
Lokalizacja
1176 97th Street 302, Bay Harbor Islands, Floryda 33154, USA
Charakterystyka nieruchomości
Nieruchomość
- Powierzchnia nieruchomości:
107 m² (1 150 ft²) - Udogodnienia: SpiżarniaGarażBalkonWindaDziedziniecGarderoby
Konstrukcja
- Rok budowy: 2026
- Stan: Nowy Budynek
- Konstrukcja: Beton/pustak
Parking/Garaż
- Opis parkingu: Parking Zadaszony
- Opis garażu: Garaż Połączony Z DomemAutomatycznie Otwierane Drzwi Garażowe
Sypialnie
- Sypialnie: 1
Łazienki
- Łącznie łazienki: 2
- Pełne łazienki: 1
- WC: 1
- Szczegóły: Lustra Wykonane Na Zamówienie
Inne pokoje
- Opis kuchni: Kuchnia Z Sufitem Z KopułąZ "wyspą"
- Wyposażenie: PralkaKuchenka MikrofalowaPiekarnik - ŚciennySuszarkaMaszyna Do LoduZmywarka
Charakterystyka wnętrza
- Piętra: DrewnianaMarmurLastryko
- Listwy wykończeniowe: Szafy Ścienne
- Bar: Barek Domowy Z Umywalką
Cechy zewnętrzne
- Przestrzenie zewnętrzne: BalkonDziedziniec
- Miejsca parkingowe:
Bezpieczeństwo
- Udogodnienia: Alarm PrzeciwpożarowyCzujnik Dymu
Widok
- Udogodnienia: Na Ogród
Ogrzewanie i chłodzenie
- System grzewczy: Centralne
- System chłodzenia: Oczyszczacz Powietrza
Społecznościowy
- Udogodnienia: Pomieszczenie KluboweMagazynekPozwolenie Na Zwierzęta DomoweWindaWanna Z Hydromasażem (jacuzzi)SaunaKlub Sportowy Dla MieszkańcówBibliotekaOgólnodostępny Grill