
4 699 000 USD
Mieszkanie na sprzedaż, 1177 Kane Concourse 405, Bay Harbor Islands, Floryda 33154, USA
- Numer MLSA12011493
- 3
- 4
303 m² (3 262 ft²)
Oferta wystawiona przez Fortune Christie's Intl R.E.
Mieszkanie na sprzedaż zlokalizowany w 1177 Kane Concourse 405, Bay Harbor Islands, Floryda 33154, USA jest aktualnie dostępny do kupienia.Ta nieruchomość ma 3 sypialnie, 4 łazienki.
Opis
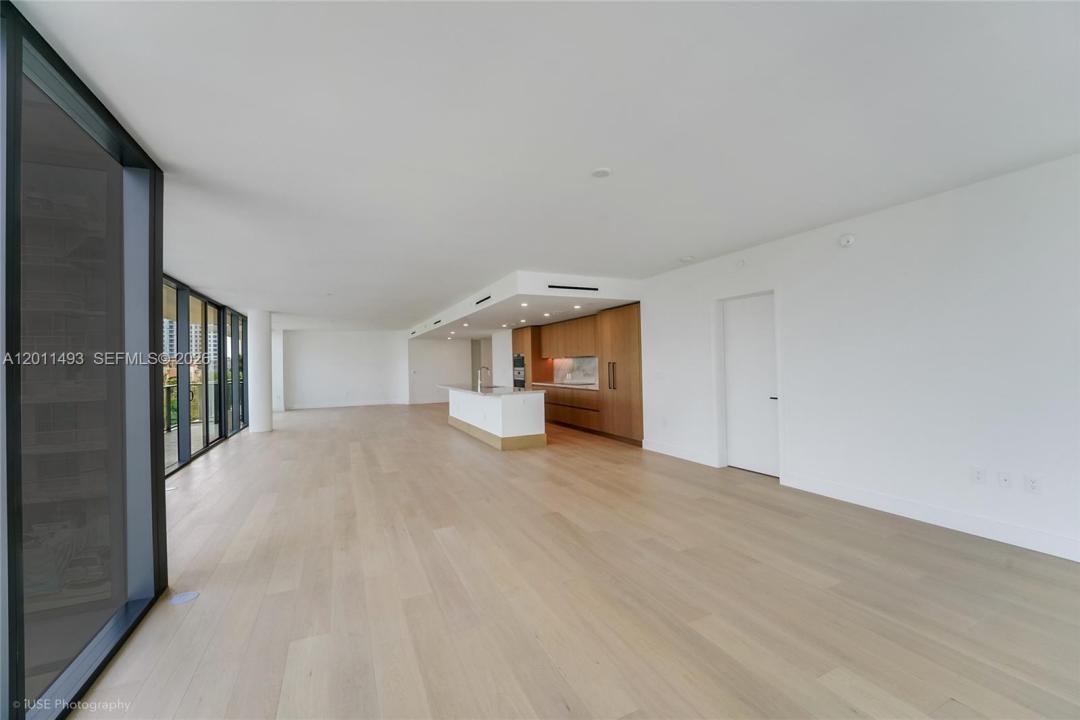
WELLNESS AT THE CORE OF THE ONLY AVAILABLE LARGEST 3 BEDROOM 05 LINE AT THE WELL BAY HARBOR ISLANDS, a boutique building shaped around health and longevity. This wellness-driven community is now completed and ready for move-in! Spanning 3,671 sq ft, Residence 405 unfolds with a spacious split floor plan, anchored by an oversized entertainment area that feels like a single family residence, with floor-to-ceiling doors that fill the interiors with natural light. 3 private terraces extend the living spaces, creating indoor-outdoor flow to live, host, and unwind. Wellness elements are integrated throughout, creating a sense of calm & understated luxury rarely found in new construction: custom wood cabinetry w/ stone countertops, marble & travertine surfaces, spa-inspired details: rain shower, aromatherapy, red light therapy, filtered water, built-in air purification, and non-toxic paint finishes, complemented by Sub-Zero & Wolf appliances. 2 covered parking spaces & 1 storage included. Developed by Terra Group w/ interiors by Meyer Davis, The Well is a limited collection of 65 residences with over 22,000 sq ft of amenities, including a membership to THE WELL Club, offering state-of-the-art fitness and wellness center, infrared saunas, hyperbaric oxygen therapy, cold plunges, 150+ monthly classes, and an onsite functional medicine. Resident only amenities include a rooftop pool deck, zen garden, private beach club access, fitness center, resident lounge, & house car service.
Lokalizacja
1177 Kane Concourse 405, Bay Harbor Islands, Floryda 33154, USA
Charakterystyka nieruchomości
Nieruchomość
- Powierzchnia nieruchomości:
303 m² (3 262 ft²) - Udogodnienia: Pomieszczenie GospodarczeGarażBalkonWindaSchowek
Konstrukcja
- Rok budowy: 2026
- Styl domu: Apartament Z Ogrodem
- Stan: Nowy Budynek
- Konstrukcja: Beton/pustak
Parking/Garaż
- Opis parkingu: Przydzielony
- Opis garażu: Garaż Połączony Z Domem
Sypialnie
- Sypialnie: 3
Łazienki
- Łącznie łazienki: 4
- Pełne łazienki: 3
- WC: 1
Charakterystyka wnętrza
- Piętra: Drewniana
Cechy zewnętrzne
- Przestrzenie zewnętrzne: Balkon
- Miejsca parkingowe:
Basen i spa
- Basen: Prywatny Basen
Bezpieczeństwo
- Udogodnienia: Czujnik Dymu
Ogrzewanie i chłodzenie
- System grzewczy: Centralne
- System chłodzenia: Oczyszczacz PowietrzaCentralny System Klimatyzacji
Społecznościowy
- Udogodnienia: Pomieszczenie KlubowePozwolenie Na Zwierzęta DomoweWindaWanna Z Hydromasażem (jacuzzi)SaunaBasenKlub Sportowy Dla Mieszkańców