
3 200 000 USD
Dom jednorodzinny na sprzedaż, 11805 SW 62nd Ave, Pinecrest, Floryda 33156, USA
- Numer MLSA12076815
- 4
- 3
247 m² (2 658 ft²)
Oferta wystawiona przez Coldwell Banker Realty
Dom jednorodzinny na sprzedaż zlokalizowany w 11805 SW 62nd Ave, Pinecrest, Floryda 33156, USA jest aktualnie dostępny do kupienia.Ta nieruchomość ma 4 sypialnie, 3 łazienki.
Opis
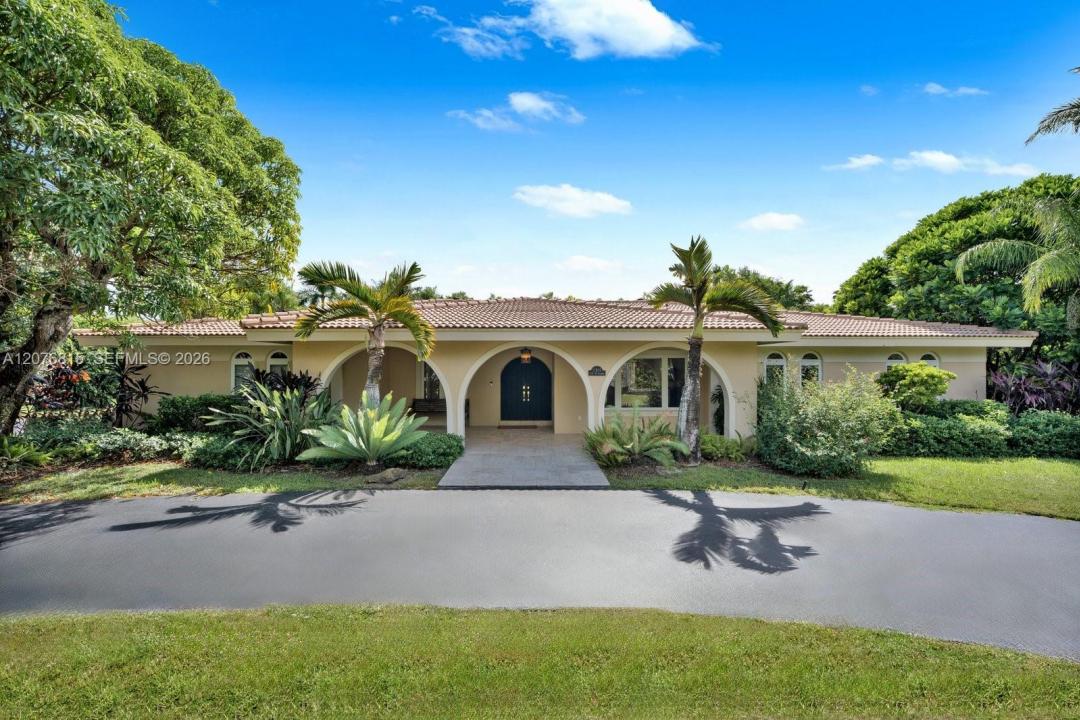
Situated within the prestigious Village of Pinecrest on a beautifully landscaped 31,929 SF corner lot, this spacious single-story Mediterranean Ranch estate is zoned for the highly sought Pinecrest Elementary School district. The 4,505 total sq ft, 4-bedroom, 3-bath residence welcomes with a circular driveway, arched entry porch, and solid wood double-panel main door, setting the tone for the refined interiors within. The thoughtful floor plan features formal living and dining rooms with crown moldings and wainscoting, an eat-in kitchen with wood cabinetry, granite countertops, and quality appliances, a family/game room, laundry room, and generous storage throughout. Sliding glass doors from the family room, formal living room, and primary suite create a nearly seamless indoor-outdoor transition. The primary bath impresses with dual vanities, quartz countertops, and a frameless glass shower. The resort-style screened backyard features a sparkling pool, covered terrace with natural stone flooring, and lush tropical landscaping — perfect for year-round entertaining. Impact windows, a two-car garage with storm-grade door, and ample parking on the circular drive and side yard add everyday convenience. Additional highlights include a Lutron lighting system, Rheem whole-house generator, ADT security, and a sprinkler system.
Lokalizacja
11805 SW 62nd Ave, Pinecrest, Floryda 33156, USA
Charakterystyka nieruchomości
Nieruchomość
- Powierzchnia nieruchomości:
247 m² (2 658 ft²) - Typ: Nieumeblowany
- Udogodnienia: Pomieszczenie GospodarczeGarażGanek OtwartyPatioOświetlenie Zewnętrzne
Działka/Grunt
- Wielkość działki/gruntu:
2 966 m² (31 929 ft²) - Opis działki: Ogrodzona
Konstrukcja
- Rok budowy: 1968
- Typ dachu: Beczkowy
- Konstrukcja: Beton/pustak
Parking/Garaż
- Opis garażu: Garaż Połączony Z Domem
Sypialnie
- Sypialnie: 4
Łazienki
- Łącznie łazienki: 3
- Pełne łazienki: 3
Charakterystyka wnętrza
- Okna: Żaluzje
- Piętra: TerakotaMarmur
- Sufit:
- Listwy wykończeniowe: Szafy Ścienne
Cechy zewnętrzne
- Przestrzenie zewnętrzne: Patio
- Podjazd: Podjazd - Okrężny
- Miejsca parkingowe:
Basen i spa
- Basen: Wbudowany W ZiemięOdgrodzony
teren rekreacyjny
- teren rekreacyjny: Basen
Widok
- Udogodnienia: Widok Na BasenNa Ogród
Ogrzewanie i chłodzenie
- System grzewczy: ElektrycznyCentralne
- System chłodzenia: ElektrycznyCentralny System Klimatyzacji
Media
- Inne media / Inne instalacje: SzamboWoda Miejska
Społecznościowy
- Udogodnienia: Pozwolenie Na Zwierzęta Domowe
Informacje o szkołach
- Szkoła Średnia: Miami Palmetto
- Gimnazjum: Palmetto
- Szkoła Podstawowa: Pinecrest