
610 000 USD
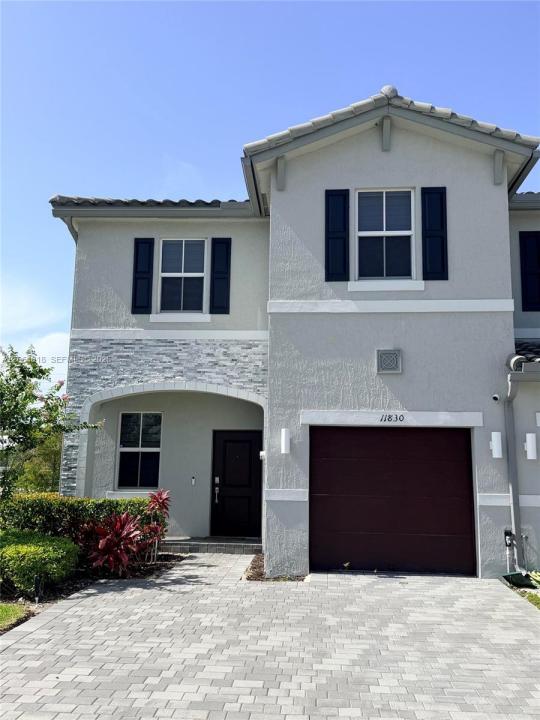
Kamienica na sprzedaż, 11830 NW 46th St, Coral Springs, Floryda 33076, USA
- Numer MLSA12064618
- 4
- 3
157 m² (1 692 ft²)
Oferta wystawiona przez Canvas Real Estate
szeregowiec na sprzedaż zlokalizowany w 11830 NW 46th St, Coral Springs, Floryda 33076, USA jest aktualnie dostępny do kupienia.Ta nieruchomość ma 4 sypialnie, 3 łazienki.
Opis
Welcome to this beautifully designed two-story home in the highly desirable Sunset Trails community of Coral Springs! Offering 4 bedrooms, 2.5 bathrooms, and a thoughtfully designed open floor plan, this home perfectly blends style and functionality.
Welcoming foyer that opens to a bright and spacious living area featuring a modern kitchen, cozy dining nook, and an expansive Great Room—ideal for everyday living. Sliding doors lead to a private backyard patio, creating the perfect space for outdoor dining and other activities.
Upstairs, you'll find a well-designed layout with all four bedrooms, including a spacious primary suite featuring a closet and a private en-suite bathroom. The additional bedrooms offer flexibility
Additional features include a one-car garage, two dedicated driveway parking spaces, and low-maintenance living in a beautifully maintained community.
Residents of Sunset Trails havee outstanding resort-style amenities, including a sparkling community pool, jacuzzi, scenic trails, and a playground.
Conveniently located near shopping, dining, parks, and major highways, this exceptional home has the perfect combination of location, lifestyle, and value. Don't miss this incredible opportunity to make this beautiful Coral Springs home yours!
Lokalizacja
11830 NW 46th St, Coral Springs, Floryda 33076, USA
Charakterystyka nieruchomości
Nieruchomość
- Powierzchnia nieruchomości:
157 m² (1 692 ft²) - Udogodnienia: GarażDziedziniecPatio
Działka/Grunt
- Opis działki: Ogrodzona
Konstrukcja
- Rok budowy: 2023
- Styl domu: Dom W Stylu Patio
- Konstrukcja: Konstrukcja Z Betonowych Bloków (pełny Mur)
Parking/Garaż
- Opis parkingu: Ograniczony
- Opis garażu: Garaż Połączony Z DomemAutomatycznie Otwierane Drzwi Garażowe
Sypialnie
- Sypialnie: 4
Łazienki
- Łącznie łazienki: 3
- Pełne łazienki: 2
- WC: 1
Charakterystyka wnętrza
- Okna: Żaluzje
- Piętra: TerakotaPłytki CeramiczneDywan
- Sufit:
Cechy zewnętrzne
- Przestrzenie zewnętrzne: PatioDziedziniec
- Miejsca parkingowe:
Ogrzewanie i chłodzenie
- System grzewczy: Centralne
- System chłodzenia: Centralny System Klimatyzacji
Społecznościowy
- Udogodnienia: Pomieszczenie KlubowePozwolenie Na Zwierzęta Domowe