
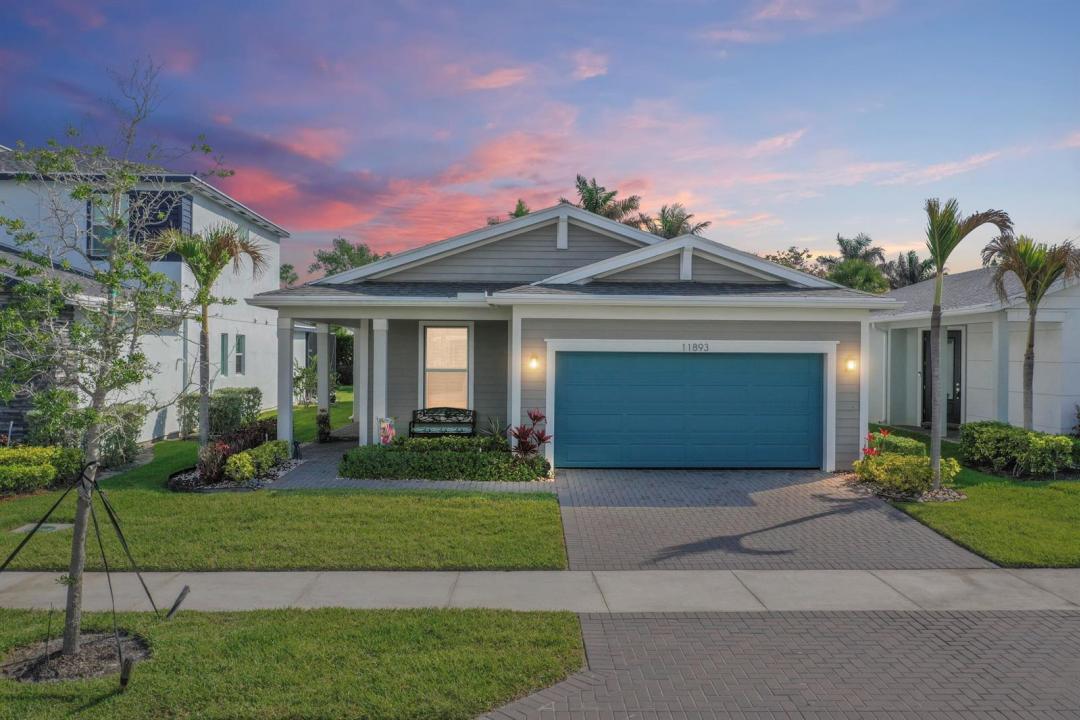
390 000 USD
Dom jednorodzinny na sprzedaż, 11893 SW Lyra Drive, Port St. Lucie, Floryda 34987, USA
- Numer MLSB26018765
- 3
- 2
160 m² (1 724 ft²)
Oferta wystawiona przez EXP Realty LLC
Dom jednorodzinny na sprzedaż zlokalizowany w 11893 SW Lyra Drive, Port St. Lucie, Floryda 34987, USA jest aktualnie dostępny do kupienia.Ta nieruchomość ma 3 sypialnie, 2 łazienki.
Opis
Endless natural light and low maintenance single-level living designed for comfort, style, and easy entertaining. Nearly new (2020), this elegant CBS home showcases plank tile throughout the main areas, luxury vinyl tile and crown molding in the master suite, and plantation shutters throughout. The chef-ready kitchen features matching Whirlpool stainless appliances, a convenient gas range, a large quartz island, upgraded cabinets with decorative-trim, a walk-in pantry, disposal and a tasteful tile backsplash. Simply perfect for intimate dinner parties or casual weekend mornings. Relax in a serene master suite boasting a massive walk-in closet with customer organizers and a dual-sink quartz vanity. The guest bathroom offers a beautiful granite vanity. Thoughtful touches include impact windows and doors, ceiling fans with lights in every room, a two-car garage with epoxy floor, laundry with loads of storage, crown molding throughout the main and bedrooms, and a durable stucco exterior with gutters and concrete soffits. Outdoor living at its best with both a covered paver porch and rear screened patio. Additional exterior features include privacy bushes lining the rear property line, a sprinkler system and sidewalks throughout the community. The HOA enhances lifestyle with a pool, fitness center, tennis and basketball courts, BBQ picnic area, dog park, included lawncare, Wi Fi and cable — ideal for active couples who value convenience, amenities and entertaining. Schedule a showing and picture evenings at home and weekends spent relaxing and exploring the community.
Lokalizacja
11893 SW Lyra Drive, Port St. Lucie, Floryda 34987, USA
Charakterystyka nieruchomości
Nieruchomość
- Powierzchnia nieruchomości:
160 m² (1 724 ft²) - Typ: Nieumeblowany
- Udogodnienia: SpiżarniaGarażPatioPodjazdGarderoby
Działka/Grunt
- Wielkość działki/gruntu:
538 m² (5 793 ft²)
Konstrukcja
- Rok budowy: 2020
- Pokrycie dachu: Polimerowe/goncianeGont
- Konstrukcja: Konstrukcja Z Betonowych Bloków (pełny Mur)
- naziemny: Tynk
Parking/Garaż
- Opis garażu: Garaż Połączony Z DomemAutomatycznie Otwierane Drzwi Garażowe
Sypialnie
- Sypialnie: 3
Łazienki
- Łącznie łazienki: 2
- Pełne łazienki: 2
Inne pokoje
- Rodzaje pomieszczeń: Holl Wejściowy
- Opis kuchni: Z "wyspą"
- Wyposażenie: Gazowy Podgrzewacz WodyPralkaKuchenkaKuchenka MikrofalowaLodówkaRozdrabniacz OdpadówSuszarkaZmywarka
Charakterystyka wnętrza
- Okna: Żaluzje
- Piętra: TerakotaWinylowa
Cechy zewnętrzne
- Przestrzenie zewnętrzne: Patio
- Miejsca parkingowe:
Basen i spa
- Basen: Prywatny Basen
Bezpieczeństwo
- Udogodnienia: Patrol Bezpieczeństwa
Ogrzewanie i chłodzenie
- System grzewczy: ElektrycznyCentralne
- System podgrzewania wody: Gazowy Ogrzewacz Wody
- System chłodzenia: Wentylacja SufitowaElektrycznyCentralny System Klimatyzacji
Media
- Telekomunikacja: Dostępna Telewizja Kablowa
- Inne media / Inne instalacje: Gaz ZiemnyKanalizacjaMiejskiKanalizacja Dostępna W Pobliżu DziałkiKanalizacja Miejska
Społecznościowy
- Udogodnienia: Sala Do ĆwiczeńPozwolenie Na Zwierzęta DomoweBasenOgrodzony Kompleks MieszkalnyKlub Sportowy Dla Mieszkańców