
860 000 USD
Dom jednorodzinny na sprzedaż, 11925 NW 82nd St, Parkland, Floryda 33076, USA
- Numer MLSA12087341
- 4
- 3
252 m² (2 712 ft²)
Oferta wystawiona przez Coldwell Banker Realty
Dom jednorodzinny na sprzedaż zlokalizowany w 11925 NW 82nd St, Parkland, Floryda 33076, USA jest aktualnie dostępny do kupienia.Ta nieruchomość ma 4 sypialnie, 3 łazienki.
Opis
Beautiful 4-bedroom, 3-bathroom lakefront residence with a 2-car garage, ideally located in the desirable Somerset subdivision within the prestigious gated Heron Bay community. This thoughtfully designed home features a convenient guest bedroom and full bathroom downstairs, along with a spacious primary suite upstairs.
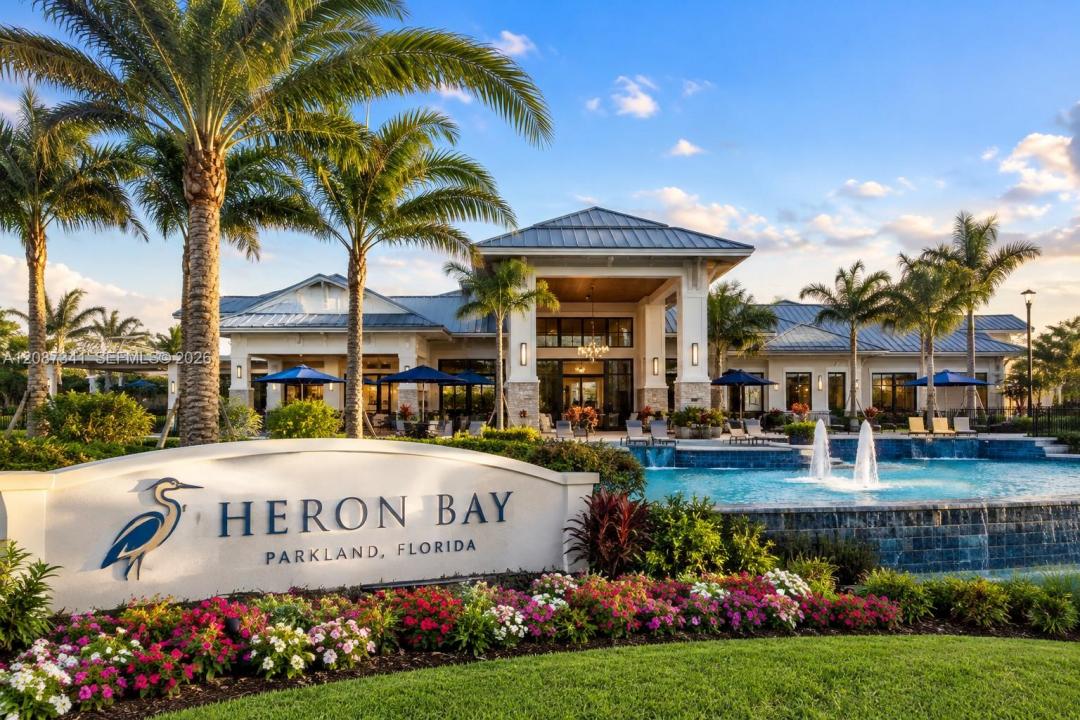
The residence offers numerous premium upgrades, including luxury vinyl flooring throughout the second floor, tile flooring on the first floor, fresh interior paint, and a well-appointed kitchen with granite countertops. Designed for both comfortable everyday living and entertaining, the home features a beautiful back patio ideal for creating the perfect setting to enjoy South Florida’s beautiful weather while overlooking the lake. Heron Bay residents enjoy access to two exceptional resort-style clubhouses, The Commons and Plaza Del Lago, offering an impressive array of amenities, including state-of-the-art fitness centers, tennis and pickleball courts, multiple swimming pools, a waterpark and spray park, basketball and racquetball courts, sauna and locker rooms, fitness classes, social spaces, and event facilities. Information deemed reliable but subject to errors, omissions, and changes without notice. Several clubhouse images were AI generated. All measurements are approximate and should be independently verified. Agents: Please review all attachments prior to requesting documents.
Lokalizacja
11925 NW 82nd St, Parkland, Floryda 33076, USA
Charakterystyka nieruchomości
Nieruchomość
- Powierzchnia nieruchomości:
252 m² (2 712 ft²) - Udogodnienia: GarażGanek OtwartyPodjazdGarderoby
- Lokalizacja: Wybrzeże
Działka/Grunt
- Wielkość działki/gruntu:
627 m² (6 744 ft²)
Konstrukcja
- Rok budowy: 2013
- Konstrukcja: Konstrukcja Z Betonowych Bloków (pełny Mur)
Parking/Garaż
- Opis garażu: Garaż Połączony Z Domem
Sypialnie
- Sypialnie: 4
Łazienki
- Łącznie łazienki: 3
- Pełne łazienki: 3
Charakterystyka wnętrza
- Okna: Żaluzje
- Piętra: TerakotaPłytki CeramiczneWinylowa
Woda i żeglarstwo
- na wodę: Jezioro
Bezpieczeństwo
- Udogodnienia: Czujnik Dymu
Widok
- Udogodnienia: Widok Na JezioroWidok Na Wodę
Ogrzewanie i chłodzenie
- System grzewczy: Centralne
- System chłodzenia: Wentylacja SufitowaCentralny System Klimatyzacji
Media
- Inne media / Inne instalacje: Gaz ZiemnyKanalizacja MiejskaWoda Miejska
Społecznościowy
- Udogodnienia: Sala Do ĆwiczeńPozwolenie Na Zwierzęta DomoweBasenKorty TenisoweOgrodzony Kompleks Mieszkalny
Informacje o szkołach
- Szkoła Średnia: Marjory Stoneman Douglas
- Gimnazjum: Westglades
- Szkoła Podstawowa: Heron Heights