
675 000 USD
Dom jednorodzinny na sprzedaż, 11966 SW 271st St, Homestead, Floryda 33032, USA
- Numer MLSA11930225
- 5
- 4
216 m² (2 327 ft²)
Oferta wystawiona przez Blue Ribbon Intl Realty
Dom jednorodzinny na sprzedaż zlokalizowany w 11966 SW 271st St, Homestead, Floryda 33032, USA jest aktualnie dostępny do kupienia.Ta nieruchomość ma 5 sypialnie, 4 łazienki.
Opis
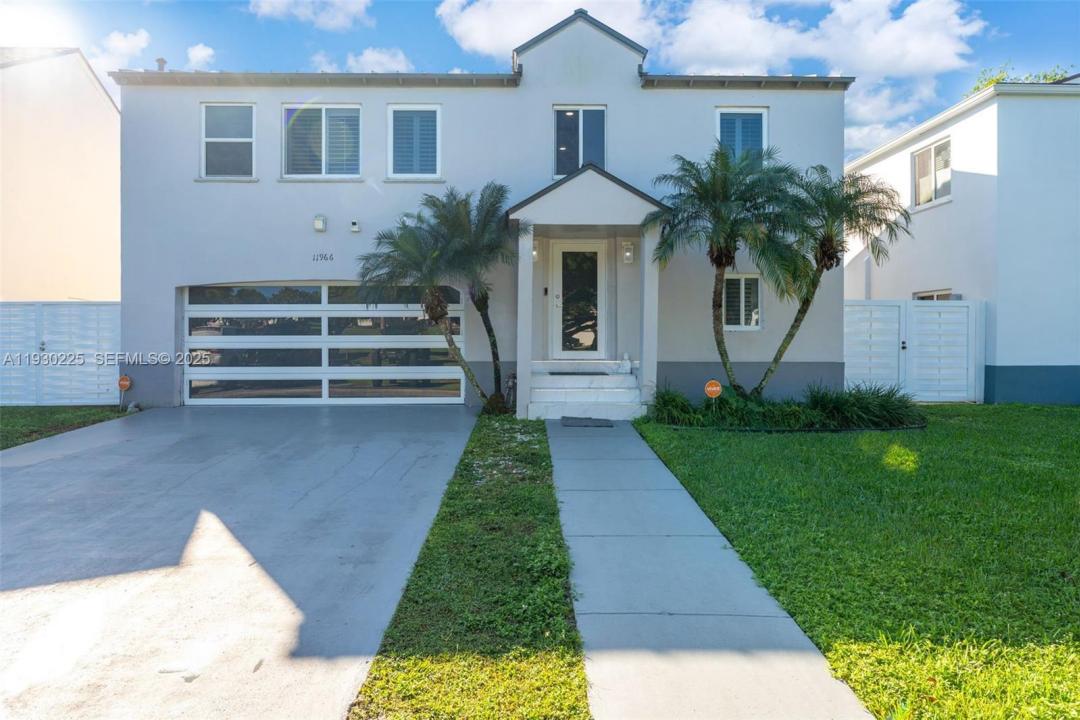
Stunning, fully renovated residence that delivers modern luxury, space, and style in every detail. This expansive 5-bedroom, 4-bath two-story home also features a dedicated office plus upstairs living area, ideal for a media room, playroom, or second family lounge.
From the moment you arrive, the home impresses with crisp contemporary curb appeal, tropical palms, a private drive, and a sleek glass-panel garage door. Major upgrades include a metal roof and impact windows & doors for added peace of mind.
Inside, a bright open-concept design is finished with glossy oversized white tile and recessed lighting, creating a clean, airy feel throughout. The showpiece kitchen is straight out of a magazine, featuring striking high-gloss blue cabinetry, stainless steel appliances, and an oversized waterfall-style island with seating—perfect for entertaining and everyday living.
The main living and dining areas flow seamlessly to the outdoors through sliding glass doors, enhancing indoor-outdoor living. Spacious bedrooms, plantation shutters, and beautifully updated finishes complete this move-in-ready home.
A rare combination of design-forward updates, flexible living spaces, and premium upgrades.
GREEN CORRIDOR PACE will be paid at closing lowering the tax bill substantially for the new buyer. Easy to show!
Lokalizacja
11966 SW 271st St, Homestead, Floryda 33032, USA
Charakterystyka nieruchomości
Nieruchomość
- Powierzchnia nieruchomości:
216 m² (2 327 ft²) - Udogodnienia: GarażPatioPodjazd
Działka/Grunt
- Wielkość działki/gruntu:
408 m² (4 390 ft²) - Opis działki: Ogrodzona
Konstrukcja
- Rok budowy: 1987
- Pokrycie dachu: Blacha
- Konstrukcja: Beton/pustak
Parking/Garaż
- Opis garażu: Automatycznie Otwierane Drzwi Garażowe
Sypialnie
- Sypialnie: 5
Łazienki
- Łącznie łazienki: 4
- Pełne łazienki: 4
Charakterystyka wnętrza
- Piętra: Terakota
Cechy zewnętrzne
- Przestrzenie zewnętrzne: Patio
- Miejsca parkingowe:
Bezpieczeństwo
- Udogodnienia: Czujnik Dymu
Widok
- Udogodnienia: Na Ogród
Ogrzewanie i chłodzenie
- System grzewczy: Centralne
- System chłodzenia: Wentylacja SufitowaCentralny System Klimatyzacji
Media
- Inne media / Inne instalacje: Kanalizacja MiejskaWoda Miejska
Społecznościowy
- Udogodnienia: Ogrodzony Kompleks Mieszkalny
Informacje o szkołach
- Szkoła Średnia: Homestead
- Szkoła Podstawowa: Mandarin Lakes K-8 Academy