
2 580 000 USD
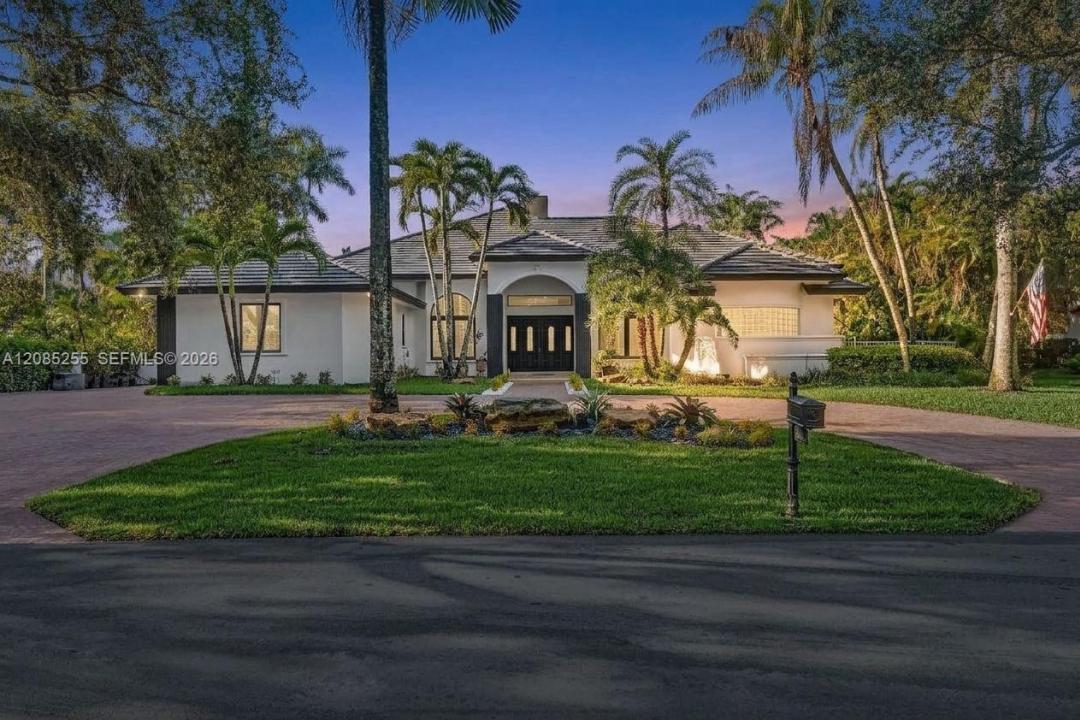
Dom jednorodzinny na sprzedaż, 11980 Piccadilly Pl, Davie, Floryda 33325, USA
- Numer MLSA12085255
- 5
- 5
386 m² (4 153 ft²)
Oferta wystawiona przez United Realty Group Inc
Dom jednorodzinny na sprzedaż zlokalizowany w 11980 Piccadilly Pl, Davie, Floryda 33325, USA jest aktualnie dostępny do kupienia.Ta nieruchomość ma 5 sypialnie, 5 łazienki.
Opis
Introducing a truly exceptional estate in The Hamlet, one of South Florida’s most prestigious and sought-after gated communities. Set on an expansive, private lot, this 5-bedroom, 5-bath residence offers over 5,000 square feet of beautifully designed living space and the ideal setting for elevated South Florida living.
Beautifully updated and move-in ready, the home features a brand-new tile roof installed in 2026, remodeled bathrooms, new flooring, fresh interior paint, and top-tier appliances. A generous 3-car garage adds convenience and functionality, while the expansive floor plan provides plenty of space for both everyday living and effortless entertaining.
Step outside to your own private resort. The recently resurfaced pool, refreshed landscaping, and oversized grounds create a tranquil outdoor oasis designed for relaxing, entertaining, and enjoying South Florida’s year-round lifestyle. The exceptional lot offers a level of privacy and space that is increasingly difficult to find within an exclusive gated community.
With major updates already completed, generous living areas, a spectacular private setting, and the security and prestige of The Hamlet, this residence offers an extraordinary opportunity to enjoy the best of South Florida living—space, privacy, luxury, and peace of mind, all in one remarkable estate.
Lokalizacja
11980 Piccadilly Pl, Davie, Floryda 33325, USA
Charakterystyka nieruchomości
Nieruchomość
- Powierzchnia nieruchomości:
386 m² (4 153 ft²) - Udogodnienia: SpiżarniaGarażPodjazdGarderoby
Działka/Grunt
- Wielkość działki/gruntu:
3 263 m² (35 124 ft²)
Konstrukcja
- Rok budowy: 1996
- Stan: PrzebudowanyBudynek Po Remoncie
- Konstrukcja: Konstrukcja Z Betonowych Bloków (pełny Mur)
Parking/Garaż
- Opis garażu: Garaż Połączony Z Domem
Sypialnie
- Sypialnie: 5
Łazienki
- Łącznie łazienki: 5
- Pełne łazienki: 4
- WC: 1
Charakterystyka wnętrza
- Piętra: Terakota
- Sufit:
Cechy zewnętrzne
- Podjazd: Podjazd - Okrężny
- Miejsca parkingowe:
Basen i spa
- Basen: Naziemny
teren rekreacyjny
- teren rekreacyjny: Basen
Widok
- Udogodnienia: Widok Na BasenNa Ogród
Ogrzewanie i chłodzenie
- System grzewczy: Elektryczny
- System chłodzenia: Elektryczny
Media
- Inne media / Inne instalacje: SzamboWoda Miejska
Społecznościowy
- Udogodnienia: Korty TenisoweOgrodzony Kompleks Mieszkalny
Informacje o szkołach
- Szkoła Średnia: Western
- Gimnazjum: Indian Ridge
- Szkoła Podstawowa: Fox Trail