
2 945 000 USD
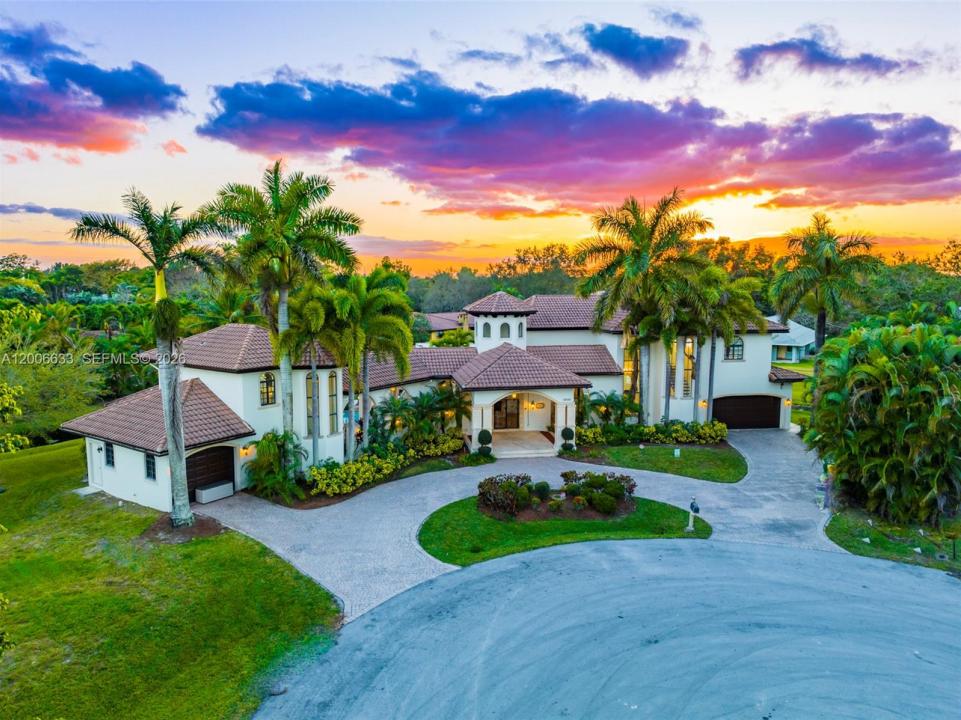
Dom jednorodzinny na sprzedaż, 12000 NW 6th St, Plantation, Floryda 33325, USA
- Numer MLSA12006633
- 8
- 6
461 m² (4 958 ft²)
Oferta wystawiona przez Joshua Realty Services, LLC.
Dom jednorodzinny na sprzedaż zlokalizowany w 12000 NW 6th St, Plantation, Floryda 33325, USA jest aktualnie dostępny do kupienia.Ta nieruchomość ma 8 sypialnie, 6 łazienki.
Opis
Most homes offer space—this one delivers a true private estate experience. Tucked away at the end of a quiet cul-de-sac in the highly coveted Plantation Acres, this property sits on over an acre of land, offering a level of privacy, tranquility, and scale that is nearly impossible to find in today’s market.
From the moment you arrive, the home’s distinctive architecture and soaring vaulted ceilings create an immediate sense of presence and character—far from the cookie-cutter feel of newer builds. Expansive impact windows flood the interiors with natural light, enhancing the openness and bringing the outdoors in.
The layout is designed for both comfort and flexibility, with a separate guest house providing ideal accommodations for extended family, guests, or private workspace—adding real functionality and long-term value.
The true showpiece of the property is the outdoor living experience. The resort-style pool deck is simply on another level—wide, open, and designed to impress. It feels like a private retreat, with endless space to entertain, relax, and enjoy South Florida living at its finest. This is not just a backyard—it’s a destination.
Set within one of Broward County’s most desirable communities, Plantation Acres is known for its estate-sized properties, quiet streets, and unmatched sense of space, all while being minutes from top-rated schools, major highways, shopping, and dining.
Lokalizacja
12000 NW 6th St, Plantation, Floryda 33325, USA
Charakterystyka nieruchomości
Nieruchomość
- Powierzchnia nieruchomości:
461 m² (4 958 ft²) - Typ: Umeblowany
- Udogodnienia: SpiżarniaGarażGanek OtwartyBalkonTarasPatioPodjazd
- Inne konstrukcje budowlane: Dom Gościnny
Działka/Grunt
- Wielkość działki/gruntu:
3 303 m² (35 556 ft²) - Opis działki: Ogrodzona
Konstrukcja
- Rok budowy: 2004
- Styl domu: Śródziemnomorski
- Typ dachu: Beczkowy
- Konstrukcja: Konstrukcja Z Betonowych Bloków (pełny Mur)
Sypialnie
- Sypialnie: 8
Łazienki
- Łącznie łazienki: 6
- Pełne łazienki: 5
- WC: 1
Charakterystyka wnętrza
- Okna: Żaluzje
- Piętra: TerakotaWinylowa
- Sufit: Skośne Sufity
- Listwy wykończeniowe: Szafy Ścienne
Cechy zewnętrzne
- Przestrzenie zewnętrzne: BalkonTarasPatio
- Podjazd: Podjazd - Okrężny
- Miejsca parkingowe:
Basen i spa
- Basen: OgrzewanyWbudowany W Ziemię
teren rekreacyjny
- teren rekreacyjny: BasenGrill
Bezpieczeństwo
- Udogodnienia: Czujnik Dymu
Widok
- Udogodnienia: Widok Na Kanał Widok Na Basen
Ogrzewanie i chłodzenie
- System grzewczy: Centralne
- System chłodzenia: Centralny System Klimatyzacji
Media
- Inne media / Inne instalacje: Kanalizacja MiejskaWoda Miejska