
3 500 USD
Dom jednorodzinny do wynajęcia, 1200 NW 18th Ct 1200, Fort Lauderdale, Floryda 33311, USA
- Numer MLSA12087098
- 4
- 2
119 m² (1 276 ft²)
Oferta wystawiona przez United Realty Group Inc
Dom jednorodzinny na wynajem zlokalizowany w 1200 NW 18th Ct 1200, Fort Lauderdale, Floryda 33311, USA jest aktualnie dostępny do wynajęcia.Ta nieruchomość ma 4 sypialnie, 2 łazienki.
Opis
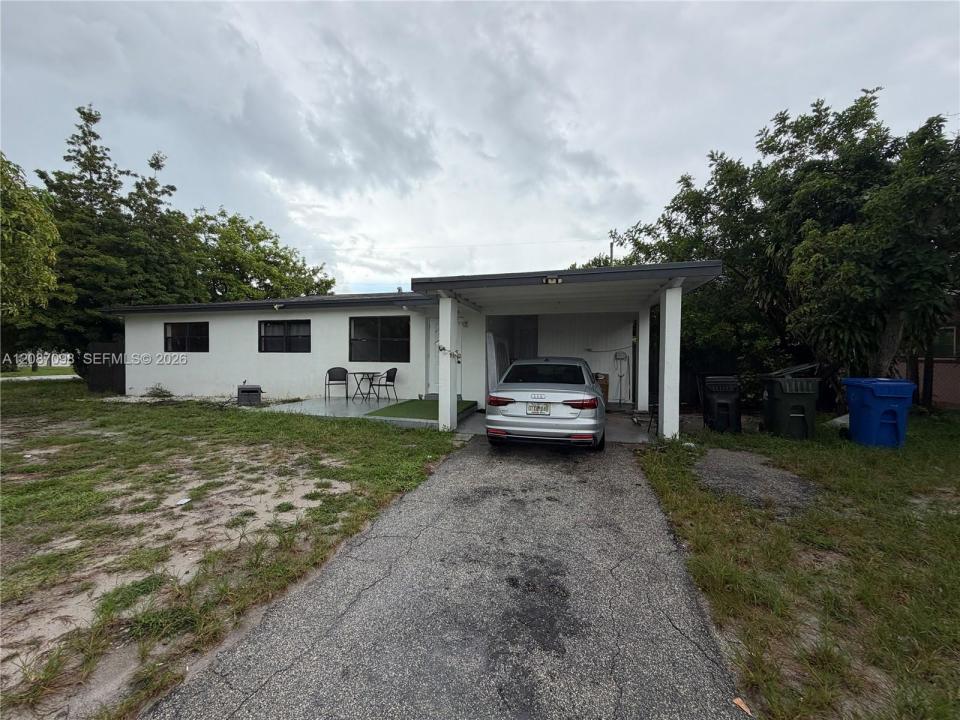
Spacious 4 bedroom, 2 bath single family home for rent in the heart of Fort Lauderdale. Corner lot, no shared walls, and a private fenced yard.
The home features an open floor plan with the kitchen centered on the main living area. Updated cabinetry, quartz countertops and stainless steel appliances. Waterproof flooring throughout for easy maintenance. Central air conditioning. Four bedrooms provide flexible space for a home office or guest room, and two full bathrooms serve the home comfortably. Interior laundry hookups available. Solid concrete block construction keeps the home quiet and energy efficient.
Outside, the fully fenced 10,368 square foot lot offers a covered patio, mature fruit trees and plenty of open yard space. A covered carport and an extended driveway provide parking for multiple vehicles, with room for a boat or work vehicle.
The location is one of the most convenient in Broward County. Minutes from I-95 and I-595 for a direct commute in any direction. About ten minutes to downtown Fort Lauderdale and Las Olas Boulevard. Fifteen minutes to Fort Lauderdale Beach. Twenty minutes to Fort Lauderdale-Hollywood International Airport. Shopping, grocery stores and restaurants along Oakland Park Boulevard are a short drive away.
Lokalizacja
1200 NW 18th Ct 1200, Fort Lauderdale, Floryda 33311, USA
Charakterystyka nieruchomości
Nieruchomość
- Powierzchnia nieruchomości:
119 m² (1 276 ft²) - Typ: Nieumeblowany
- Udogodnienia: Patio
Działka/Grunt
- Wielkość działki/gruntu:
963 m² (10 368 ft²) - Opis działki: Ogrodzona
Konstrukcja
- Rok budowy: 1957
- Konstrukcja: Konstrukcja Z Betonowych Bloków (pełny Mur)
Sypialnie
- Sypialnie: 4
Łazienki
- Łącznie łazienki: 2
- Pełne łazienki: 2
Cechy zewnętrzne
- Przestrzenie zewnętrzne: Patio
- Miejsca parkingowe:
Basen i spa
- Basen: Naziemny
teren rekreacyjny
- teren rekreacyjny: Basen
Ogrzewanie i chłodzenie
- System grzewczy: Centralne
- System chłodzenia: Wentylacja SufitowaCentralny System Klimatyzacji
Społecznościowy
- Udogodnienia: Pozwolenie Na Zwierzęta Domowe
Informacje o szkołach
- Gimnazjum: William Dandy