
215 000 USD
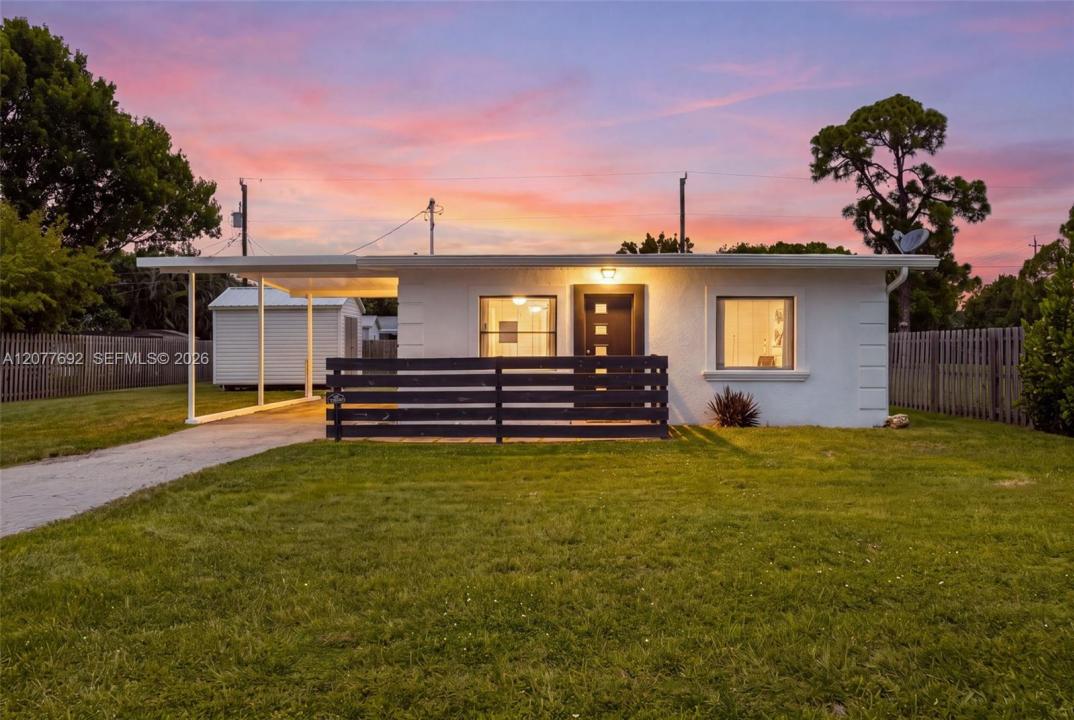
Dom jednorodzinny na sprzedaż, 1201 Orange AVE, North Fort Myers, Floryda 33903, USA
- Numer MLSA12077692
- 2
- 1
60 m² (648 ft²)
Oferta wystawiona przez KW Florida Living
Dom jednorodzinny na sprzedaż zlokalizowany w 1201 Orange AVE, North Fort Myers, Floryda 33903, USA jest aktualnie dostępny do kupienia.Ta nieruchomość ma 2 sypialnie, 1 łazienka.
Opis
This tastefully renovated 2-bedroom, 1-bath furnished home in North Fort Myers is just 3 miles from Downtown Fort Myers. Ideal as a winter retreat, investment property, or full-time Florida home, it offers flexibility and no HOA rules or restrictions. Situated on nearly a quarter-acre, the property features outdoor space and two large sheds for storage. Inside, enjoy a bright, open floor plan, natural light, and wood plank-style tile flooring throughout. The spacious kitchen offers stainless steel appliances, ample prep space and storage, plus a newer washer and dryer. The primary bedroom fits a queen-size set with room for a king-size bed, while the second bedroom can serve as a guest room, office, workout space, or craft room. The updated bathroom features a deep tiled shower and smart storage. Outside, the expansive backyard is ready for your Southwest Florida oasis, whether you envision a pool, entertaining area, garden, or simply extra space. The sides and back are fenced, while the front could easily be enclosed for added privacy or a child/pet-friendly yard (rear fencing belongs to the neighboring property). Major improvements include a brand-new septic tank installed July 2026, 2022 roof, 2022 water heater, and two sheds added in 2023. With its updated interior, generous lot, no HOA, and convenient location near Downtown Fort Myers, shopping, dining, and attractions, this move-in-ready home offers a great Southwest Florida lifestyle.
Lokalizacja
1201 Orange AVE, North Fort Myers, Floryda 33903, USA
Charakterystyka nieruchomości
Nieruchomość
- Powierzchnia nieruchomości:
60 m² (648 ft²) - Typ: Umeblowany
- Udogodnienia: Miejsce Na BasenPomieszczenie GospodarczeWiata GarażowaPodjazd
- Inne konstrukcje budowlane: Dodatkowy Budynek/Szopa
Działka/Grunt
- Wielkość działki/gruntu:
971 m² (10 454 ft²)
Konstrukcja
- Rok budowy: 1951
- Pokrycie dachu:
- Konstrukcja: Beton/pustak
- naziemny: Tynk
Parking/Garaż
- Opis garażu: Automatycznie Otwierane Drzwi Garażowe
Sypialnie
- Sypialnie: 2
Łazienki
- Łącznie łazienki: 1
- Pełne łazienki: 1
Charakterystyka wnętrza
- Piętra: Terakota
Cechy zewnętrzne
- Miejsca parkingowe: 1
Bezpieczeństwo
- Udogodnienia: Czujnik Dymu
Ogrzewanie i chłodzenie
- System grzewczy: ElektrycznyCentralne
- System chłodzenia: Wentylacja SufitowaElektrycznyCentralny System Klimatyzacji
Media
- Inne media / Inne instalacje: SzamboWoda Miejska
Społecznościowy
- Udogodnienia: Pozwolenie Na Zwierzęta Domowe