
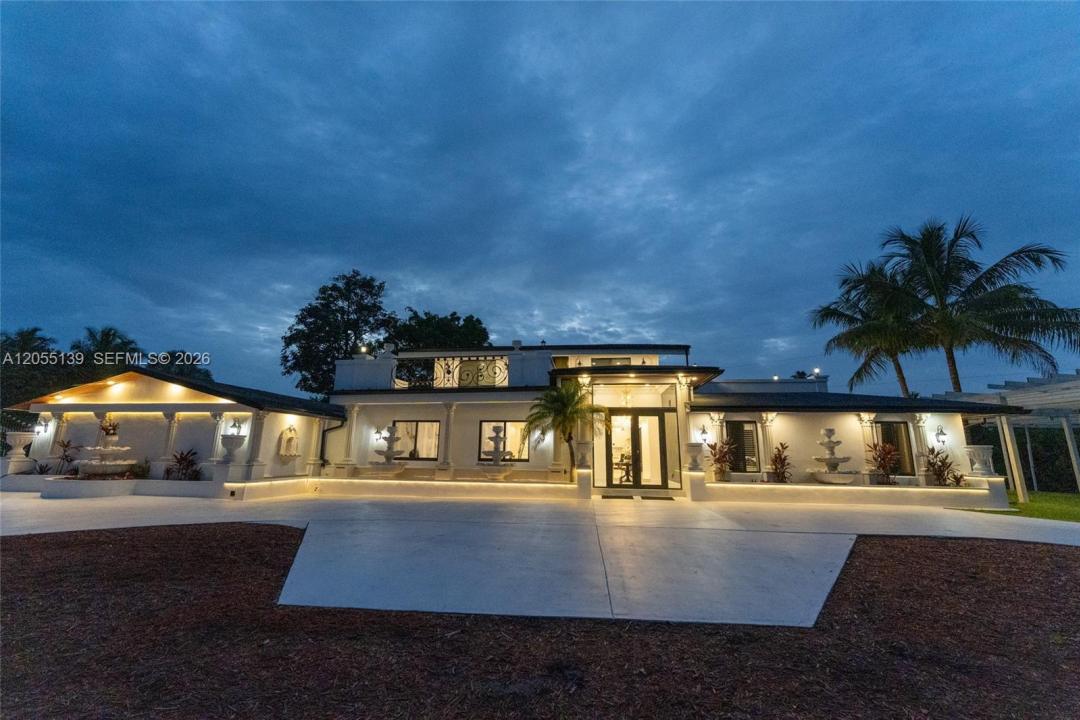
2 799 000 USD
Dom jednorodzinny na sprzedaż, 12051 NW 20th St, Plantation, Floryda 33323, USA
- Numer MLSA12055139
- 5
- 3
292 m² (3 144 ft²)
Oferta wystawiona przez Iconic Miami Realty
Dom jednorodzinny na sprzedaż zlokalizowany w 12051 NW 20th St, Plantation, Floryda 33323, USA jest aktualnie dostępny do kupienia.Ta nieruchomość ma 5 sypialnie, 3 łazienki.
Opis
A rare opportunity in prestigious Plantation Acres! This exceptional offering includes a 41,074 sq. ft. builder's acre with an existing estate, sold together with the adjacent builder's acre (Folio #504025710030), creating nearly 2 acres in one of Broward County's premier equestrian communities. Nestled at the end of a quiet cul-de-sac, this private estate offers exceptional flexibility and endless possibilities. The home features 4 bedrooms (one is a den) plus multiple versatile living spaces, including a home theater, office, gym, playroom, and additional bathroom—ideal for multigenerational living, an au pair suite, guest quarters, or working from home. Enjoy a resort-style pool and spa, expansive grounds, and abundant space for horses, RVs, boats, and future expansion. A true haven for equestrian enthusiasts, located just 4 minutes from Plantation Equestrian Center, 8 minutes from American Heritage School and Sawgrass Mills, 20 minutes from Fort Lauderdale-Hollywood International Airport, and 30 minutes from Las Olas Boulevard. Whether you envision enjoying the existing estate, building a spectacular custom luxury residence on the adjacent builder's acre, creating a private family compound, or investing in one of Plantation Acres' increasingly rare double-acre opportunities, this extraordinary offering presents a lifestyle, legacy, and investment opportunity rarely available in today's market.
Lokalizacja
12051 NW 20th St, Plantation, Floryda 33323, USA
Charakterystyka nieruchomości
Nieruchomość
- Powierzchnia nieruchomości:
292 m² (3 144 ft²) - Udogodnienia: SpiżarniaPomieszczenie GospodarczePatioPodjazdKominek
- Lokalizacja: Wybrzeże
Działka/Grunt
- Wielkość działki/gruntu:
3 816 m² (41 074 ft²) - Długość nabrzeża: 12 m
- Opis działki: OgrodzonaKonie Dozwolone
Konstrukcja
- Rok budowy: 1978
- Pokrycie dachu: Gont
- Konstrukcja: Konstrukcja Z Betonowych Bloków (pełny Mur)
Sypialnie
- Sypialnie: 5
Łazienki
- Łącznie łazienki: 3
- Pełne łazienki: 3
Charakterystyka wnętrza
- Piętra: Terakota
- Sufit: Skośne Sufity
- Listwy wykończeniowe: Szafy Ścienne
- Opis kominka: Dekoracyjny
Cechy zewnętrzne
- Przestrzenie zewnętrzne: Patio
- Miejsca parkingowe:
Basen i spa
- Basen: Wbudowany W Ziemię
- Wanna z hydromasażem (jacuzzi): Wbudowane W Ziemię
Woda i żeglarstwo
- na wodę: Kanał
teren rekreacyjny
- teren rekreacyjny: Wanna Z Hydromasażem (jacuzzi)Basen
Widok
- Udogodnienia: Widok Na Kanał Widok Na Basen
Ogrzewanie i chłodzenie
- System grzewczy: Centralne
- System chłodzenia: Centralny System Klimatyzacji
Media
- Inne media / Inne instalacje: SzamboWoda Miejska
Społecznościowy
Informacje o szkołach
- Szkoła Średnia: Plantation High
- Gimnazjum: Plantation Middle
- Szkoła Podstawowa: Central Park