
445 000 USD
Dom jednorodzinny na sprzedaż, 1205 Coffey Road, Moore Haven, Floryda 33471, USA
- Numer MLSB26064648
- 4
- 3
126 m² (1 352 ft²)
Oferta wystawiona przez RE/MAX Prestige Realty/RPB
Dom jednorodzinny na sprzedaż zlokalizowany w 1205 Coffey Road, Moore Haven, Floryda 33471, USA jest aktualnie dostępny do kupienia.Ta nieruchomość ma 4 sypialnie, 3 łazienki.
Opis
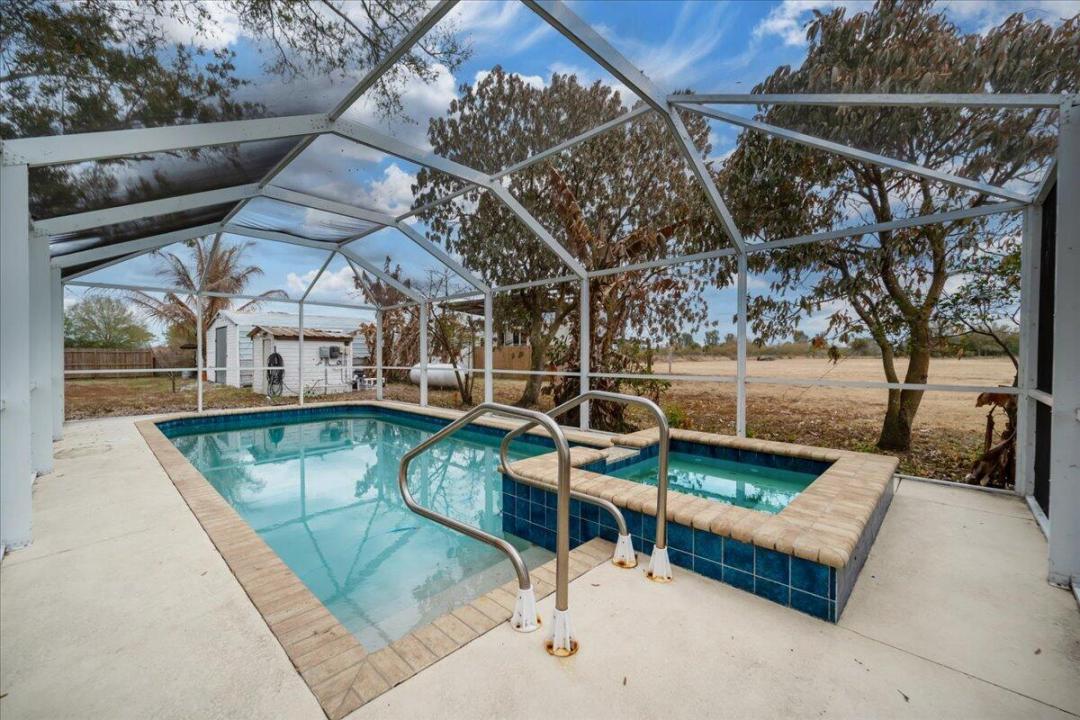
SELLER FINANCING AVAILABLE — 20% DOWN & 7% INTEREST! TWO DWELLING UNITS. 5 ACRES. POOL & SPA. ENDLESS POSSIBILITIES! Escape to your own private oasis in Moore Haven! Set on 5 beautifully cleared acres just minutes from U.S. Highway 27, this one-of-a-kind property offers space, privacy, and flexibility. The main house includes 2 bedrooms, 2 dens currently used as bedrooms, 1 full bath with tub and shower, and 1 half bath. The updated kitchen creates a welcoming space for everyday living and entertaining. Step outside and enjoy your private underground pool and spa, perfect for relaxing or hosting family and friends. A separate 2-bedroom, 1-bath manufactured home provides excellent flexibility for extended family, guests, an in-law setup, or potential rental income. The property also features metal storage buildings, a kids' playground, and a peaceful private pond. With 5 cleared acres, there's plenty of room for ATVs, horses, cattle, a mini farm, gardens, expansion, or your dream family compound. Whether you're looking for a private country retreat, multi-generational property, homestead, or income-producing opportunity, this unique property delivers. Two dwellings, acreage, pool, pond, and attractive seller financing—all in one exceptional property! Come see the possibilities and make this Moore Haven oasis your own!
Lokalizacja
1205 Coffey Road, Moore Haven, Floryda 33471, USA
Charakterystyka nieruchomości
Nieruchomość
- Powierzchnia nieruchomości:
126 m² (1 352 ft²) - Typ: Nieumeblowany
- Udogodnienia: Ganek OsłoniętyPomieszczenie GospodarczePatioPodłączenie Dla PralkiSchowek
- Inne konstrukcje budowlane: StodołaSzklarnia
Działka/Grunt
- Wielkość działki/gruntu:
20 234 m² (217 800 ft²) - Opis działki: Ogrodzona
Konstrukcja
- Rok budowy: 1984
- Pokrycie dachu: Blacha
- Konstrukcja: Dom Z Prefabrykatów/Dom PrzenośnyDom Modularny / Z Prefabrykatów
Sypialnie
- Sypialnie: 4
Łazienki
- Łącznie łazienki: 3
- Pełne łazienki: 2
- WC: 1
Charakterystyka wnętrza
- Piętra: Winylowa
Cechy zewnętrzne
- Przestrzenie zewnętrzne: Ganek OsłoniętyPatio
- Miejsca parkingowe:
Basen i spa
- Basen: Prywatny Basen Odgrodzony
- Wanna z hydromasażem (jacuzzi): Wbudowane W Ziemię
teren rekreacyjny
- teren rekreacyjny: Wanna Z Hydromasażem (jacuzzi)Basen
Jeździectwo / Rolnictwo
- Struktury: Stodoła
Ogrzewanie i chłodzenie
- System chłodzenia: ElektrycznyCentralny System Klimatyzacji
Media
- Inne media / Inne instalacje: Kanalizacja / SzamboSzamboStudnia
Społecznościowy
- Udogodnienia: Pozwolenie Na Zwierzęta DomoweBasen