
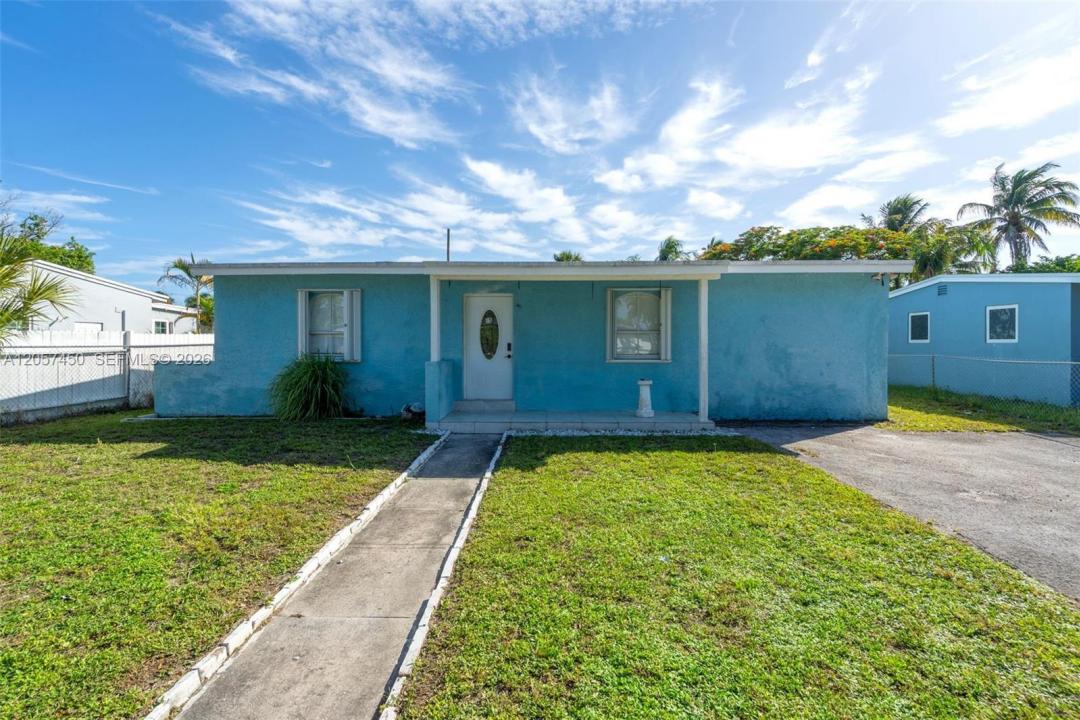
425 000 USD
Dom jednorodzinny na sprzedaż, 1207 Chateau Park Dr, Fort Lauderdale, Floryda 33311, USA
- Numer MLSA12057450
- 3
- 2
101 m² (1 084 ft²)
Oferta wystawiona przez Luxe Properties
Dom jednorodzinny na sprzedaż zlokalizowany w 1207 Chateau Park Dr, Fort Lauderdale, Floryda 33311, USA jest aktualnie dostępny do kupienia.Ta nieruchomość ma 3 sypialnie, 2 łazienki.
Opis
Welcome to this beautifully maintained home in the desirable Chateau Park community of Fort Lauderdale! This inviting residence features a spacious, functional floor plan filled with natural light, creating a warm and welcoming atmosphere. The open living and dining areas are perfect for entertaining or everyday living, while the well-appointed kitchen offers ample cabinetry and generous counter space for effortless meal preparation.
The primary suite provides a comfortable private retreat with ample closet space, and the additional bedrooms offer flexibility for family, guests, or a home office. Step outside to a private backyard, ideal for relaxing, outdoor dining, or hosting gatherings.
Conveniently located just minutes from major highways, shopping, restaurants, schools, parks, Downtown Fort Lauderdale, Las Olas Blvd, Fort Lauderdale-Hollywood International Airport, and the area's beautiful beaches, this home offers the perfect blend of comfort and convenience. Whether you're a first-time homebuyer, growing family, or investor, this property presents an outstanding opportunity. Don't miss your chance to own in one of Fort Lauderdale's most convenient neighborhoods. Schedule your private showing today and experience everything this wonderful home has to offer! Enjoy nearby entertainment, local attractions, and easy access to all that South Florida has to offer, making this an exceptional place to call home.
Lokalizacja
1207 Chateau Park Dr, Fort Lauderdale, Floryda 33311, USA
Charakterystyka nieruchomości
Nieruchomość
- Powierzchnia nieruchomości:
101 m² (1 084 ft²) - Typ: Nieumeblowany
- Udogodnienia: Podjazd
- Inne konstrukcje budowlane: Szklarnia
Działka/Grunt
- Wielkość działki/gruntu:
735 m² (7 913 ft²)
Konstrukcja
- Rok budowy: 1953
- Pokrycie dachu: Płaska Płytka Dachowa
- Konstrukcja: Beton/pustak
Parking/Garaż
- Opis parkingu: Parking Dla Gości
Sypialnie
- Sypialnie: 3
Łazienki
- Łącznie łazienki: 2
- Pełne łazienki: 2
Charakterystyka wnętrza
- Okna: Żaluzje
- Piętra: Terakota
Bezpieczeństwo
- Udogodnienia: Czujnik Dymu
Widok
- Udogodnienia: Na Ogród
Ogrzewanie i chłodzenie
- System grzewczy: Centralne
- System chłodzenia: Centralny System Klimatyzacji
Media
- Inne media / Inne instalacje: Kanalizacja MiejskaWoda Miejska
Społecznościowy
- Udogodnienia: Pozwolenie Na Zwierzęta Domowe
Informacje o szkołach
- Szkoła Średnia: Dillard High
- Gimnazjum: William Dandy
- Szkoła Podstawowa: Sunland Park