
1 199 999 USD
Dom jednorodzinny na sprzedaż, 1207 General Pointe Trce, Palm Beach Gardens, Floryda 33418, USA
- Numer MLSA12045638
- 4
- 5
318 m² (3 422 ft²)
Oferta wystawiona przez Water Vista Realty, Inc.
Dom jednorodzinny na sprzedaż zlokalizowany w 1207 General Pointe Trce, Palm Beach Gardens, Floryda 33418, USA jest aktualnie dostępny do kupienia.Ta nieruchomość ma 4 sypialnie, 5 łazienki.
Opis
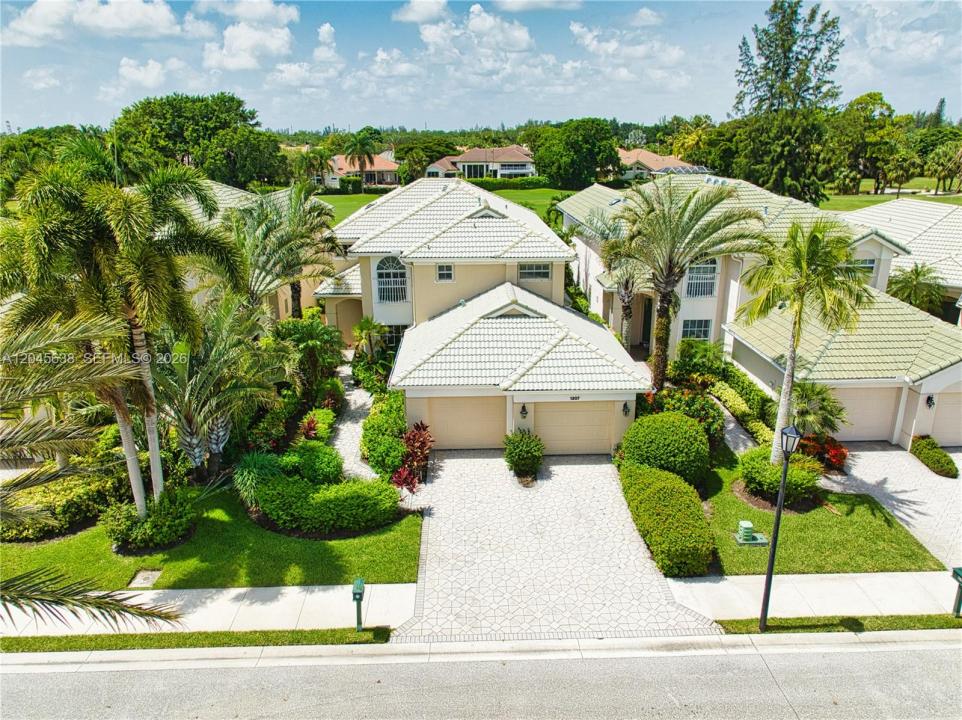
Nestled within the exclusive General Pointe Subdivision in PGA National, this elegant 4-bedroom, 4.5-bathroom residence delivers the ultimate golf-course lifestyle. Sitting directly on the 14th fairway of the Palmer Course, the property commands spectacular, unobstructed water and fairway views. Inside, the 3,422-square-foot living area features a bright open floor plan enhanced by soaring volume ceilings that make the entire home feel incredibly spacious. Rich hardwood and marble floors flow seamlessly through the main living areas. New Central Air Conditioning system in 2023. Designed with a highly desirable split floor plan, the layout offers ultimate privacy with two complete primary suites, one on each level. Upstairs, a massive open loft gallery with custom built-in shelving overlooks the great room below, creating a versatile space with elevated views of the golf course. The main level also includes a granite kitchen, natural light-filled family room and an open formal dining room. Sliding glass doors open to a private backyard sanctuary, perfect for entertaining against a premier golf backdrop. Conveniently located to renowned shopping and dinning and only 20min to PBI airport. While world-class golf, tennis, and social memberships are available at the nearby PGA National Resort, club membership is entirely optional. Schedule your showing today, Paradise Awaits!!!
Lokalizacja
1207 General Pointe Trce, Palm Beach Gardens, Floryda 33418, USA
Charakterystyka nieruchomości
Nieruchomość
- Powierzchnia nieruchomości:
318 m² (3 422 ft²) - Udogodnienia: PoddaszePomieszczenie GospodarczeGarażGanek OtwartyBalkonPodjazdGarderoby
- Lokalizacja: Wybrzeże
Działka/Grunt
- Wielkość działki/gruntu:
610 m² (6 564 ft²) - Długość nabrzeża: 16 m
Konstrukcja
- Rok budowy: 1998
- Styl domu: Dwupoziomowy
- Pokrycie dachu: Płaska Płytka Dachowa
- Konstrukcja: Konstrukcja Z Betonowych Bloków (pełny Mur)Beton/pustak
- naziemny: Tynk
Parking/Garaż
- Opis garażu: Automatycznie Otwierane Drzwi Garażowe
Sypialnie
- Sypialnie: 4
Łazienki
- Łącznie łazienki: 5
- Pełne łazienki: 4
- WC: 1
- Szczegóły: Lustra Wykonane Na Zamówienie
Charakterystyka wnętrza
- Okna: Okiennice Chroniące Przed Huraganami
- Piętra: TerakotaDrewnianaMarmur
- Sufit: Skośne Sufity
Cechy zewnętrzne
- Przestrzenie zewnętrzne: Balkon
- Miejsca parkingowe:
Woda i żeglarstwo
- na wodę: Kanał
teren rekreacyjny
- teren rekreacyjny: Kort Tenisowy
Bezpieczeństwo
- Udogodnienia: Czujnik Dymu
Widok
- Udogodnienia: Widok Na Kanał Widok Na Pole Golfowe
Ogrzewanie i chłodzenie
- System grzewczy: ElektrycznyCentralne
- System chłodzenia: ElektrycznyCentralny System Klimatyzacji
Media
- Inne media / Inne instalacje: Kanalizacja MiejskaWoda Miejska
Społecznościowy
- Udogodnienia: Pole GolfoweOgrodzony Kompleks Mieszkalny
Informacje o szkołach
- Szkoła Średnia: Palm Beach Gardens
- Gimnazjum: Watson B. Duncan
- Szkoła Podstawowa: Timber Trace