
715 000 USD
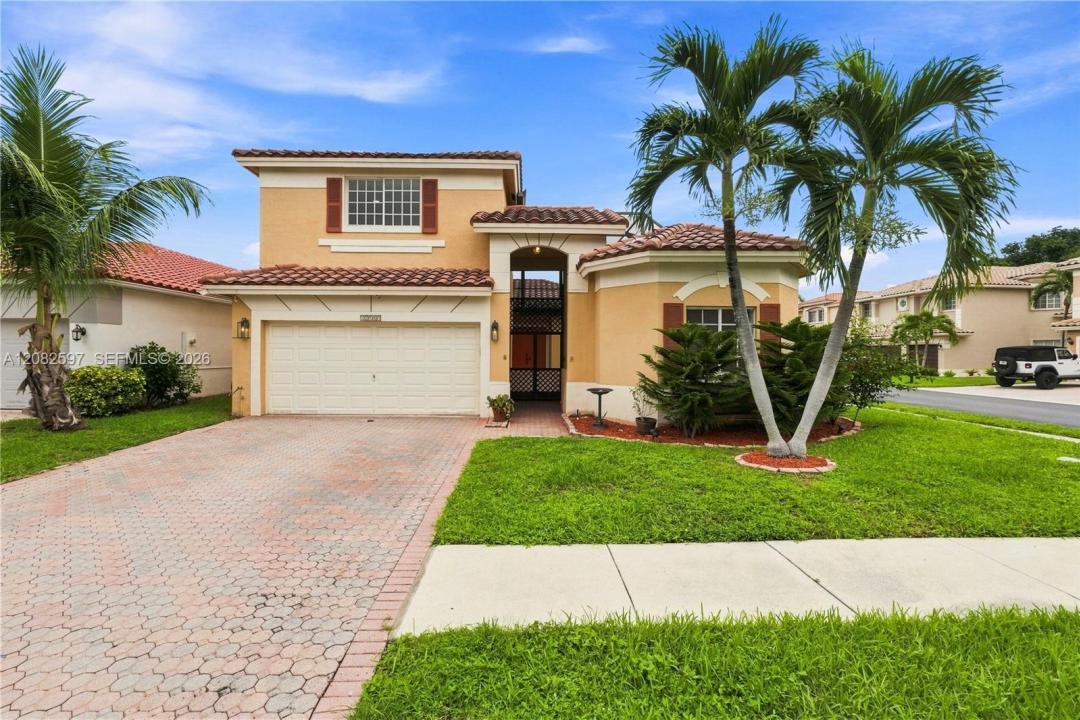
Dom jednorodzinny na sprzedaż, 12103 NW 47th Mnr, Coral Springs, Floryda 33076, USA
- Numer MLSA12082597
- 4
- 4
230 m² (2 472 ft²)
Oferta wystawiona przez United Realty Group, Inc
Dom jednorodzinny na sprzedaż zlokalizowany w 12103 NW 47th Mnr, Coral Springs, Floryda 33076, USA jest aktualnie dostępny do kupienia.Ta nieruchomość ma 4 sypialnie, 4 łazienki.
Opis
Welcome to this light and bright, immaculate, 4-bedroom 3.5 bath courtyard home situated on a corner lot in the desirable gated Golden Bay community of Wyndham Lakes! The main house has 3 bedrooms and 2.5 bathrooms and the courtyard home includes a 4th bedroom and 1 full bath, providing an ideal in-law space for visitors or home office. Offering 2,472 square feet under air of spacious, move-in-ready living. This two-story residence features freshly painted interior walls and ceilings, an open floor plan, formal living and dining rooms and a welcoming family room overlooking the courtyard paver patio with screened-in-ground plunge pool with a tranquil water fall feature. The kitchen is equipped with stainless steel appliances (2023), snack bar and separate breakfast area. The first floor master bedroom suite offers privacy and convenience with new vinyl flooring and walk-in closet, while upstairs features two additional bedrooms and a versatile loft for a work space or sitting area. The primary bathroom includes a large soaking tub, dual sink cabinets and private toilet closet. Additional features include hurricane shutters for added protection, vaulted ceilings, all new recessed lighting, light fixtures and bathroom faucets, smoke detectors, as well as newer A/C (2021) and hot water heater (2023). Enjoy gated security, a low HOA fee, convenient access to highly rated schools including Marjory Stoneman Douglas High school, Sawgrass, turnpike, shopping, parks and so much more!
Lokalizacja
12103 NW 47th Mnr, Coral Springs, Floryda 33076, USA
Charakterystyka nieruchomości
Nieruchomość
- Powierzchnia nieruchomości:
230 m² (2 472 ft²) - Typ: Nieumeblowany
- Udogodnienia: Ganek OsłoniętySpiżarniaPoddaszeGarażPatioOświetlenie ZewnętrzneGarderoby
Działka/Grunt
- Wielkość działki/gruntu:
478 m² (5 146 ft²)
Konstrukcja
- Rok budowy: 2002
- Typ dachu: Beczkowy
- Konstrukcja: Beton/pustak
Parking/Garaż
- Opis garażu: Garaż Połączony Z DomemAutomatycznie Otwierane Drzwi Garażowe
Sypialnie
- Sypialnie: 4
Łazienki
- Łącznie łazienki: 4
- Pełne łazienki: 3
- WC: 1
Charakterystyka wnętrza
- Okna: Okiennice Chroniące Przed Huraganami
- Piętra: Płytki CeramiczneWinylowa
- Sufit: Skośne Sufity
Cechy zewnętrzne
- Przestrzenie zewnętrzne: Ganek OsłoniętyPatio
- Miejsca parkingowe:
Basen i spa
- Basen: Wbudowany W ZiemięOdgrodzony
- Wanna z hydromasażem (jacuzzi): Wbudowane W Ziemię
teren rekreacyjny
- teren rekreacyjny: Basen
Bezpieczeństwo
- Udogodnienia: Alarm PrzeciwpożarowyCzujnik Dymu
Widok
- Udogodnienia: Na Ogród
Ogrzewanie i chłodzenie
- System grzewczy: Centralne
- System chłodzenia: Centralny System Klimatyzacji
Media
- Inne media / Inne instalacje: Kanalizacja MiejskaWoda Miejska
Społecznościowy
- Udogodnienia: Pozwolenie Na Zwierzęta DomoweOgrodzony Kompleks Mieszkalny
Informacje o szkołach
- Szkoła Średnia: Marjory Stoneman Douglas
- Gimnazjum: Coral Spg Middle
- Szkoła Podstawowa: Eagle Ridge