
12 500 USD
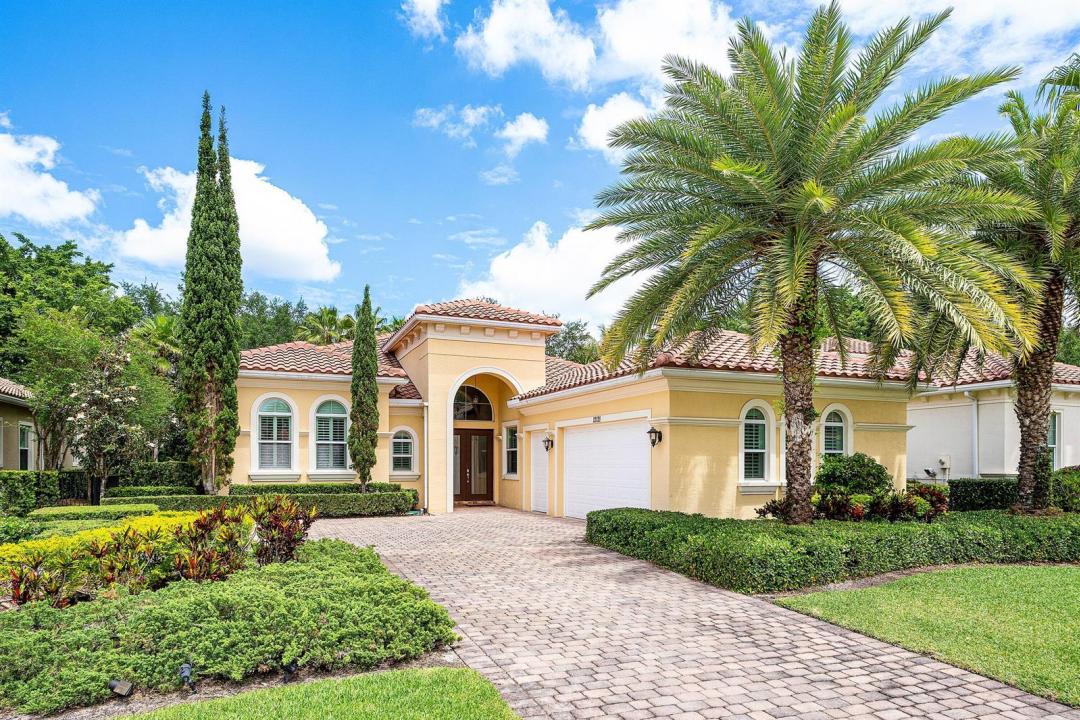
Dom jednorodzinny do wynajęcia, 12121 Sunnydale Drive, Wellington, Floryda 33414, USA
- Numer MLSB26071100
- 3
- 4
226 m² (2 436 ft²)
Oferta wystawiona przez Signature Int'l Premier Properties
Dom jednorodzinny na wynajem zlokalizowany w 12121 Sunnydale Drive, Wellington, Floryda 33414, USA jest aktualnie dostępny do wynajęcia.Ta nieruchomość ma 3 sypialnie, 4 łazienki.
Opis
Available for annual or Seasonal lease for the sought-after polo season, this exquisitely furnished residence in Hunter's Chase within the prestigious Palm Beach Polo Club offers a rare opportunity to enjoy luxury living in one of Wellington's most coveted enclaves. Nestled behind manned gates and moments from Wellington International, this beautifully appointed home is ideal for seasonal equestrians or annual residents seeking sophistication, comfort, and an unrivaled lifestyle. Thoughtfully designed and offered beautifully furnished with Restoration Hardware equestrian-inspired pieces, the home exudes warmth and elegance from the moment you enter, with decadent chandeliers, curated designer finishes, and inviting living spaces perfect for relaxing or entertaining. The expansive open family room flows into a stunning dining area, while the beautifully appointed kitchen serves as the heart of the home. Walls of impact glass flood the interiors with natural light and open to a private tropical retreat featuring a heated pool, outdoor dining area, built-in BBQ, and cabana bath—creating a true resort experience at home. Whether enjoying the season or settling in year-round, tenants will appreciate access to the exceptional Palm Beach Polo lifestyle, with world-class tennis, championship golf, tree-lined lighted streets, and close proximity to Wellington's premier equestrian venues, dining, and shopping. A rare turnkey rental offering with distinction, warmth, and effortless luxury for polo season or beyond.
Lokalizacja
12121 Sunnydale Drive, Wellington, Floryda 33414, USA
Charakterystyka nieruchomości
Nieruchomość
- Powierzchnia nieruchomości:
226 m² (2 436 ft²) - Typ: Umeblowany
- Udogodnienia: SpiżarniaPomieszczenie GospodarczeGarażPatioPodjazdGarderoby
Działka/Grunt
- Opis działki: Ogrodzona
Konstrukcja
- Rok budowy: 2014
- Pokrycie dachu: Dachówka
- naziemny: Tynk
Parking/Garaż
- Opis garażu: Garaż Połączony Z DomemAutomatycznie Otwierane Drzwi Garażowe
Sypialnie
- Sypialnie: 3
Łazienki
- Łącznie łazienki: 4
- Pełne łazienki: 2
- WC: 2
Inne pokoje
- Rodzaje pomieszczeń: Pralnia
- Opis kuchni: Z "wyspą"
- Wyposażenie: Elektryczny Podgrzewacz WodyPralkaKuchenka MikrofalowaPiekarnik - ŚciennyLodówkaPiekarnik - Samooczyszczający SięRozdrabniacz OdpadówSuszarkaMaszyna Do LoduZmywarka
Charakterystyka wnętrza
- Drzwi: Szklane Drzwi
- Piętra: TerakotaDrewnianaPłytki CeramiczneDywanMarmur
- Sufit:
- Listwy wykończeniowe: Szafy Ścienne
- Bar: Barek Domowy Z UmywalkąBarek
Cechy zewnętrzne
- Przestrzenie zewnętrzne: Patio
- Miejsca parkingowe:
Basen i spa
- Basen: Prywatny Basen
teren rekreacyjny
- teren rekreacyjny: BasenGrillWbudowany Grill
Bezpieczeństwo
- Udogodnienia: Alarm PrzeciwpożarowyCzujnik Dymu
Widok
- Udogodnienia: Na Ogród
Ogrzewanie i chłodzenie
- System grzewczy: ElektrycznyCentralne
- System chłodzenia: Wentylacja SufitowaElektrycznyCentralny System Klimatyzacji
Media
- Inne media / Inne instalacje: KanalizacjaKanalizacja Miejska
Społecznościowy
- Udogodnienia: Pozwolenie Na Zwierzęta DomoweBasenŚcieżka Do Biegania/rowerowa
Informacje o szkołach
- Szkoła Średnia: Wellington
- Gimnazjum: Polo Park
- Szkoła Podstawowa: Elbridge Gale