
1 350 000 USD
Dom jednorodzinny na sprzedaż, 12127 NW 9th Dr, Coral Springs, Floryda 33071, USA
- Numer MLSA12065717
- 4
- 4
376 m² (4 048 ft²)
Oferta wystawiona przez The Keyes Company
Dom jednorodzinny na sprzedaż zlokalizowany w 12127 NW 9th Dr, Coral Springs, Floryda 33071, USA jest aktualnie dostępny do kupienia.Ta nieruchomość ma 4 sypialnie, 4 łazienki.
Opis
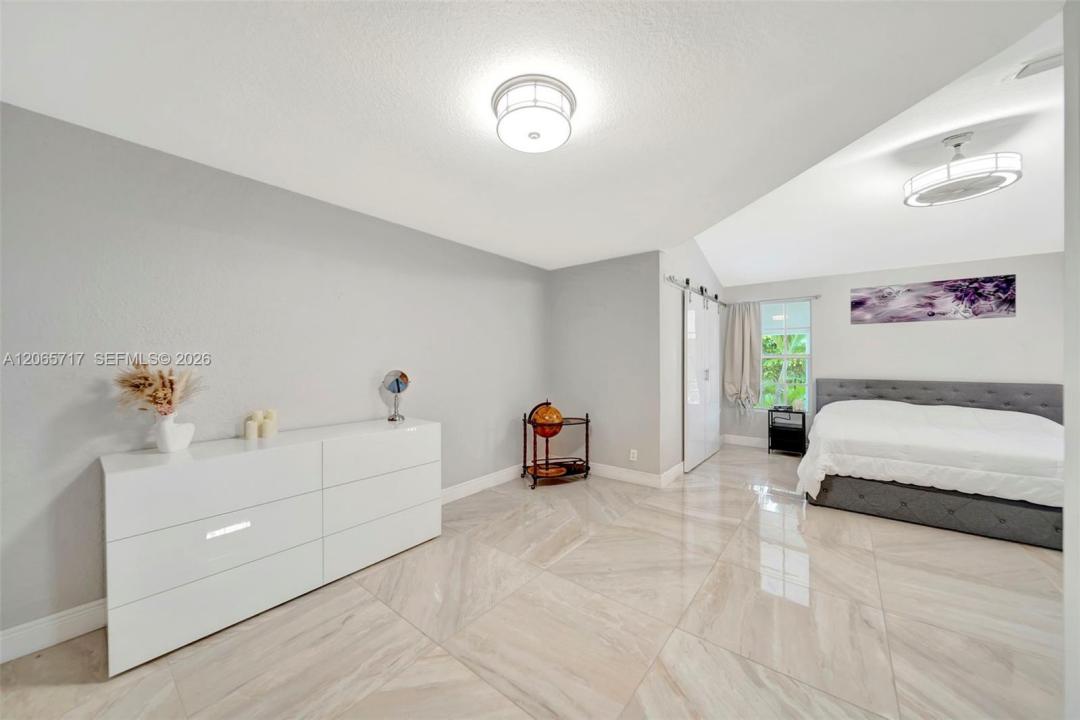
Resort-style luxury awaits in the prestigious guard-gated community of The Isles in Coral Springs. This exceptional courtyard estate blends timeless elegance with modern amenities, creating the perfect home for entertaining family and friends, multigenerational living, and embracing an elevated South Florida lifestyle. Enter through the private courtyard, where a detached guest house overlooks the recently resurfaced swimming pool and expansive patio, creating a true indoor-outdoor lifestyle. The main residence welcomes you with soaring volume ceilings, walls of windows and abundant natural light throughout the open-concept great room, dining area, and gourmet kitchen. The spacious kitchen features a large center island making it the heart of the home for gatherings. The thoughtfully designed split-bedroom floor plan offers a luxurious primary suite and additional bedroom on the first floor, while a private upstairs suite provides a versatile retreat for guests, extended family, or a home office. Step outside to your own private tropical oasis featuring lush landscaping, mature fruit trees, fully equipped outdoor summer kitchen, inferred sauna, jacuzzi, cold plunge, and even a greenhouse-an exceptional combination of luxury, wellness, and outdoor living. Notable upgrades include roof (2023), freshly painted exterior (2025) and resurfaced pool (2026). This rare offering presents an unparalleled lifestyle opportunity within one of Coral Springs' most coveted gated communities.
Lokalizacja
12127 NW 9th Dr, Coral Springs, Floryda 33071, USA
Charakterystyka nieruchomości
Nieruchomość
- Powierzchnia nieruchomości:
376 m² (4 048 ft²) - Udogodnienia: GarażPodjazdOświetlenie Zewnętrzne
- Inne konstrukcje budowlane: Szklarnia
Działka/Grunt
- Wielkość działki/gruntu:
1 505 m² (16 204 ft²) - Opis działki: Ogrodzona
Konstrukcja
- Rok budowy: 1993
- Typ dachu: Beczkowy
- Stan: PrzebudowanyBudynek Po Remoncie
- Konstrukcja: Beton/pustak
Parking/Garaż
- Opis garażu: Garaż Połączony Z Domem
Sypialnie
- Sypialnie: 4
Łazienki
- Łącznie łazienki: 4
- Pełne łazienki: 4
Charakterystyka wnętrza
- Okna: ŻaluzjeRolety ElektryczneOkno Weneckie
- Piętra: TerakotaMarmur
- Sufit:
- Listwy wykończeniowe: Szafy Ścienne
Cechy zewnętrzne
- Podjazd: Podjazd - Okrężny
- Miejsca parkingowe:
Basen i spa
- Basen: Wyposażenie PozostajeWbudowany W Ziemię
- Wanna z hydromasażem (jacuzzi): NadziemnyOgrzewanyWykonane Z Włókna Szklanego
teren rekreacyjny
- teren rekreacyjny: SaunaWanna Z Hydromasażem (jacuzzi)BasenWbudowany Grill
Widok
- Udogodnienia: Widok Na BasenNa Ogród
Ogrzewanie i chłodzenie
- System grzewczy: Centralne
- System chłodzenia: Wentylacja SufitowaCentralny System Klimatyzacji
Media
- Inne media / Inne instalacje: Kanalizacja MiejskaWoda Miejska
Społecznościowy
- Udogodnienia: Pozwolenie Na Zwierzęta DomoweOgrodzony Kompleks Mieszkalny
Informacje o szkołach
- Szkoła Średnia: Coral Glades High
- Gimnazjum: Sawgrass Spgs
- Szkoła Podstawowa: Westchester