
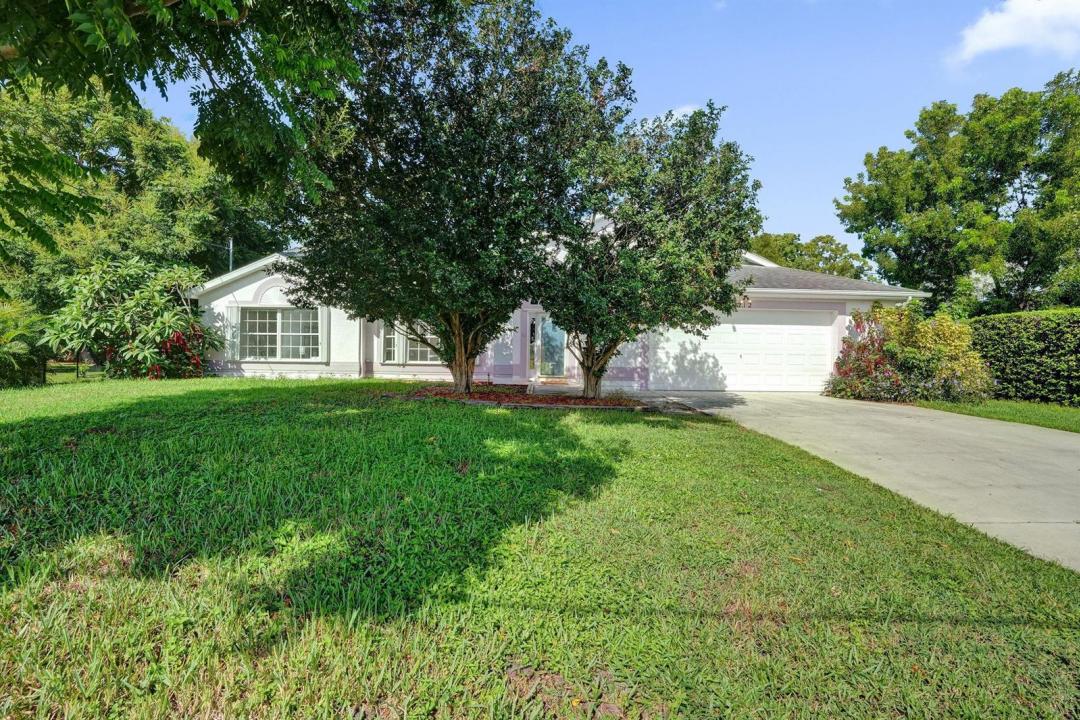
570 000 USD
Dom jednorodzinny na sprzedaż, 1212 SE Petunia Avenue, Port St. Lucie, Floryda 34952, USA
- Numer MLSB26041782
- 8
- 3
194 m² (2 087 ft²)
Oferta wystawiona przez United Realty Group Inc.
Dom jednorodzinny na sprzedaż zlokalizowany w 1212 SE Petunia Avenue, Port St. Lucie, Floryda 34952, USA jest aktualnie dostępny do kupienia.Ta nieruchomość ma 8 sypialnie, 3 łazienki.
Opis
Investor Special - Turnkey Co-Living / PadSplit Opportunity! Cash-flowing investment property currently operating as a successful co-living rental with a proven occupancy history. The property features 8 income-producing bedrooms, 3 full bathrooms, and a 2-car garage. The property consistently maintains 88%-100% occupancy, providing stable cash flow and quick turnover when vacancies occur. Gross revenue for May totaled $6,791, with an average monthly NOI of approximately $4,500-$5,300. All systems and operational processes are already in place, allowing a new owner to step in and begin generating income from day one. Included with the sale: Single-family home configured for co-living operations Transfer of active platform listings, guest reviews, and account setup Complete operational package including house rules, communication templates, and turnover procedures Existing vendor and maintenance contacts for a seamless management transition This is a rare opportunity to acquire a fully operational, income-producing co-living asset with established occupancy, streamlined operations, and strong cash-flow potential. Whether you're looking to expand your portfolio or enter the co-living space, this property offers a turnkey operation with immediate income. Projected cap rate: 8.70%.
Lokalizacja
1212 SE Petunia Avenue, Port St. Lucie, Floryda 34952, USA
Charakterystyka nieruchomości
Nieruchomość
- Powierzchnia nieruchomości:
194 m² (2 087 ft²) - Udogodnienia: Ganek OsłoniętySpiżarniaGarażPodjazdSchowek
Działka/Grunt
- Wielkość działki/gruntu:
1 093 m² (11 761 ft²)
Konstrukcja
- Rok budowy: 1999
- Pokrycie dachu: Polimerowe/goncianeGont
Parking/Garaż
- Opis garażu: Garaż Połączony Z Domem
Sypialnie
- Sypialnie: 8
Łazienki
- Łącznie łazienki: 3
- Pełne łazienki: 3
Inne pokoje
- Opis kuchni: Z "wyspą"
- Wyposażenie: Elektryczny Podgrzewacz WodyPralkaKuchenka MikrofalowaLodówkaSuszarkaZmywarka
Charakterystyka wnętrza
- Piętra: TerakotaWinylowa
- Sufit:
Cechy zewnętrzne
- Przestrzenie zewnętrzne: Ganek Osłonięty
- Miejsca parkingowe:
Ogrzewanie i chłodzenie
- System grzewczy: Centralne
- System chłodzenia: Centralny System Klimatyzacji
Media
- Telekomunikacja: Dostępna Telewizja Kablowa
- Inne media / Inne instalacje: Kanalizacja / SzamboSzamboStudnia
Społecznościowy
- Udogodnienia: Pozwolenie Na Zwierzęta Domowe