
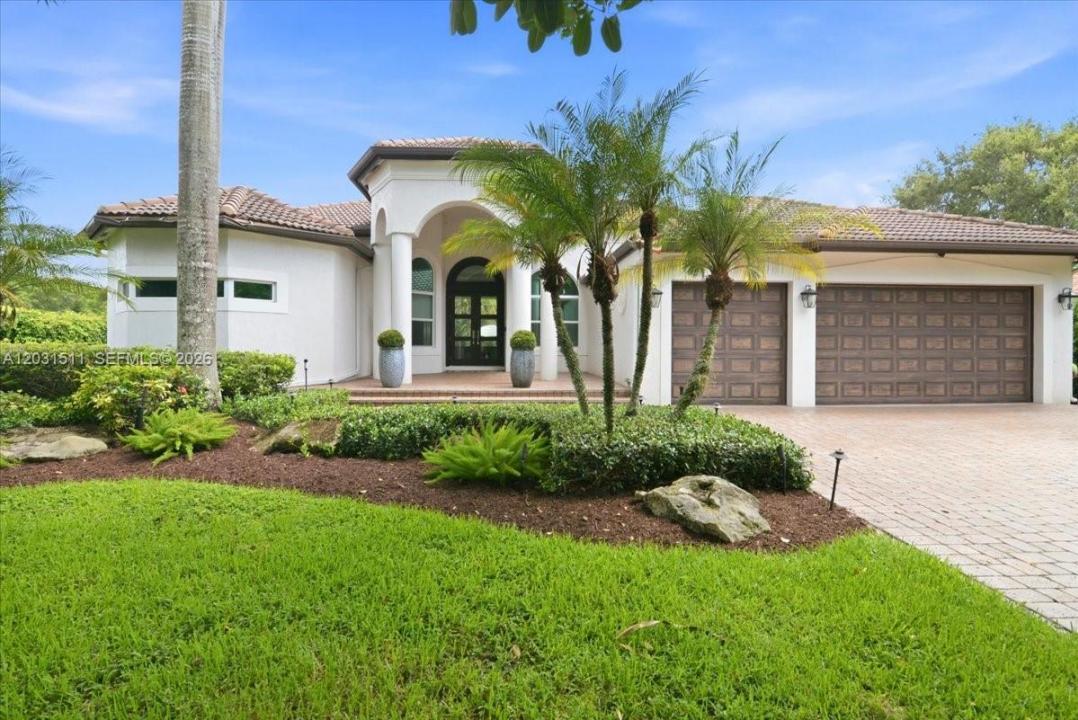
2 395 000 USD
Dom jednorodzinny na sprzedaż, 12160 NW 18th St, Plantation, Floryda 33323, USA
- Numer MLSA12031511
- 4
- 5
339 m² (3 646 ft²)
Oferta wystawiona przez One Sotheby's International Realty
Dom jednorodzinny na sprzedaż zlokalizowany w 12160 NW 18th St, Plantation, Floryda 33323, USA jest aktualnie dostępny do kupienia.Ta nieruchomość ma 4 sypialnie, 5 łazienki.
Opis
An exceptional residence you would love to call home! Tastefully renovated in 2020, offering a rare combination of modern luxury, thoughtful design, and premium craftsmanship throughout. The home is situated on an expansive 39,184 sq ft estate lot, on a cul-de-sac, delivering both privacy and presence. Every detail reflects quality, featuring the finest materials, high-end finishes, and designer selected fixtures throughout.
Enjoy a chef's kitchen with Sub-Zero and Wolf appliances, Calcutta marble countertops, custom inset cabinetry, and Rohl fixtures combining timeless elegance with professional grade functionality.
The primary suite features a spa-like bathroom, covered in marble. The suite opens directly to the resort-style pool and outdoor oasis. Each additional bedroom is a private suite with its own en-suite bathroom, providing unmatched comfort and separation for family and guests alike.
Designed for elevated living and effortless entertaining, this home is fully integrated with a smart home system, allowing seamless control of security, climate, lighting, automated shades, media, video surveillance, pool system, and garage access, all managed through the NICE platform. Additional elevated details include Baldwin designer door hardware, a whole-home standby generator capable of powering the entire home.
Perfectly suited for both everyday living and upscale entertaining, this residence embodies modern South Florida luxury at its finest.
Lokalizacja
12160 NW 18th St, Plantation, Floryda 33323, USA
Charakterystyka nieruchomości
Nieruchomość
- Powierzchnia nieruchomości:
339 m² (3 646 ft²) - Udogodnienia: SpiżarniaGarażPodjazdOświetlenie Zewnętrzne
Działka/Grunt
- Wielkość działki/gruntu:
3 640 m² (39 184 ft²) - Opis działki: Ogrodzona
Konstrukcja
- Rok budowy: 2000
- Typ dachu: Beczkowy
- Stan: Przebudowany
- Konstrukcja: Konstrukcja Z Betonowych Bloków (pełny Mur)Beton/pustak
- naziemny: Tynk
Parking/Garaż
- Opis garażu: Garaż Połączony Z DomemAutomatycznie Otwierane Drzwi Garażowe
Sypialnie
- Sypialnie: 4
Łazienki
- Łącznie łazienki: 5
- Pełne łazienki: 4
- WC: 1
Charakterystyka wnętrza
- Okna: Żaluzje
- Sufit:
- Listwy wykończeniowe: Szafy Ścienne
Basen i spa
- Basen: Wbudowany W Ziemię
- Wanna z hydromasażem (jacuzzi): Nadziemny
teren rekreacyjny
- teren rekreacyjny: Wanna Z Hydromasażem (jacuzzi)BasenWbudowany Grill
Ogrzewanie i chłodzenie
- System grzewczy: Centralne
- System chłodzenia: Wentylacja SufitowaCentralny System Klimatyzacji
Media
- Inne media / Inne instalacje: Kanalizacja MiejskaWoda Miejska
Społecznościowy
- Udogodnienia: Pozwolenie Na Zwierzęta Domowe
Informacje o szkołach
- Szkoła Średnia: Plantation High
- Gimnazjum: Plantation Middle
- Szkoła Podstawowa: Central Park