
365 000 USD
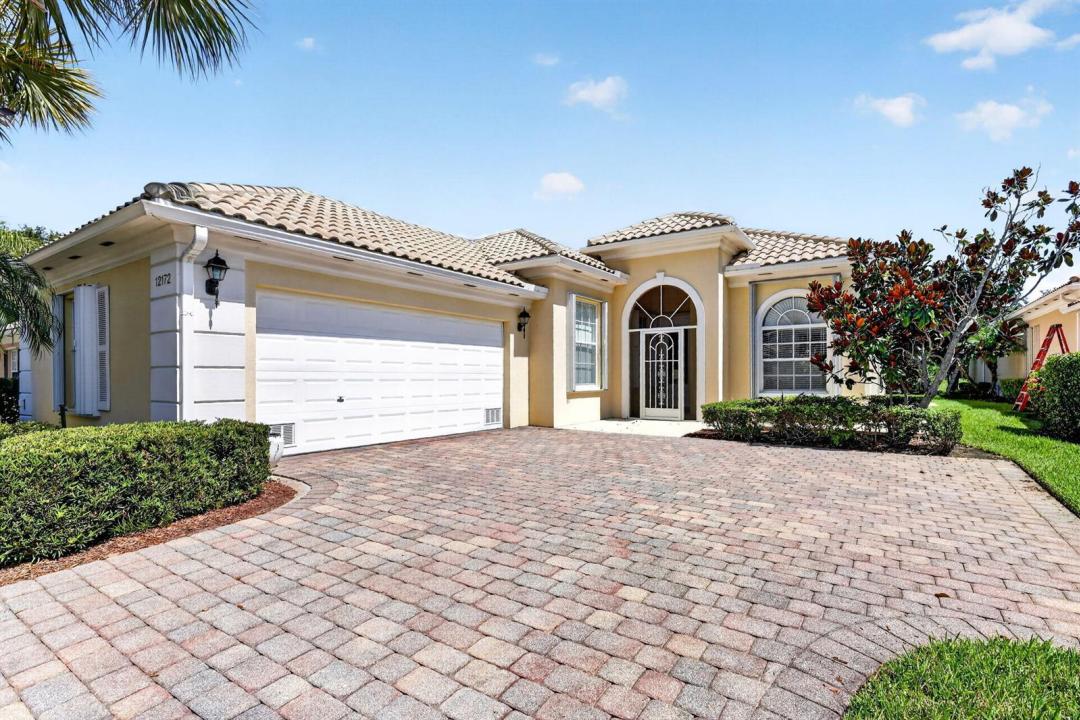
Dom jednorodzinny na sprzedaż, 12172 SW Lockhaven Court, Port St. Lucie, Floryda 34987, USA
- Numer MLSB26044683
- 3
- 3
186 m² (2 000 ft²)
Oferta wystawiona przez Illustrated Properties
Dom jednorodzinny na sprzedaż zlokalizowany w 12172 SW Lockhaven Court, Port St. Lucie, Floryda 34987, USA jest aktualnie dostępny do kupienia.Ta nieruchomość ma 3 sypialnie, 3 łazienki.
Opis
BACK ON MARKET - Buyer couldn't secure financing. Located in The Lakes at Tradition, one of Port St. Lucie's most desirable gated communities. Well-maintained 3BR/3BA home with a DEN/OFFICE that offers approximately 2,000 SF of thoughtfully designed living space and is priced to sell at just $365,000. The open-concept floor plan is filled with natural light and provides the flexibility today's buyers desire, whether working from home, entertaining guests, or simply enjoying everyday living. Features include a side-entry 2-car garage, extra-wide driveway, spacious living areas, and a versatile den that can serve as a home office, hobby room, or guest space. Move-in ready and designed for easy Florida living, this home is located in a resort-style community where the HOA covers cable TV, high-speed internet, lawn care, alarm monitoring, exterior painting, and 24-hour manned gate security, offering true lock-and-leave convenience. Ideally located just minutes from Downtown Tradition's restaurants, shopping, and entertainment, Cleveland Clinic Tradition Hospital, I-95, Florida's Turnpike, and the St. Lucie Mets stadium, with beautiful Treasure Coast beaches just a short drive away. Seller is motivated and welcomes all reasonable offers. Don't miss this exceptional opportunity to own in The Lakes at Tradition at an unbeatable value.
Lokalizacja
12172 SW Lockhaven Court, Port St. Lucie, Floryda 34987, USA
Charakterystyka nieruchomości
Nieruchomość
- Powierzchnia nieruchomości:
186 m² (2 000 ft²) - Typ: Nieumeblowany
- Udogodnienia: SpiżarniaPoddaszePomieszczenie GospodarczeGarażPatioRozkładane Schody Na StrychGarderoby
Konstrukcja
- Rok budowy: 2005
- Pokrycie dachu: DachówkaBetonowe
- Konstrukcja: Beton/pustak
Parking/Garaż
- Opis garażu: Garaż Połączony Z DomemAutomatycznie Otwierane Drzwi Garażowe
Sypialnie
- Sypialnie: 3
Łazienki
- Łącznie łazienki: 3
- Pełne łazienki: 3
Charakterystyka wnętrza
- Okna: Żaluzje
- Piętra: Płytki CeramiczneDywan
- Sufit:
Cechy zewnętrzne
- Przestrzenie zewnętrzne: Patio
- Miejsca parkingowe:
Basen i spa
- Basen: Prywatny Basen
Bezpieczeństwo
- Udogodnienia: Alarm PrzeciwpożarowyPatrol BezpieczeństwaAlarm Antywłamaniowy - Własny
Widok
- Udogodnienia: Na Ogród
Ogrzewanie i chłodzenie
- System grzewczy: ElektrycznyCentralne
- System chłodzenia: ElektrycznyCentralny System Klimatyzacji
Media
- Telekomunikacja: Dostępna Telewizja Kablowa
- Inne media / Inne instalacje: KanalizacjaMiejskiKanalizacja Dostępna W Pobliżu DziałkiKanalizacja Miejska
Społecznościowy
- Udogodnienia: Pomieszczenie KluboweBasenStrzeżone WejściePokój Do Gry W BillardKorty TenisoweOgrodzony Kompleks MieszkalnyStrażnik Kompleksu MieszkalnegoSala Do ĆwiczeńPozwolenie Na Zwierzęta DomoweKlub Sportowy Dla MieszkańcówBibliotekaOgólnodostępny GrillŚcieżka Do Biegania/rowerowaOgrzewany Basen