
625 000 USD
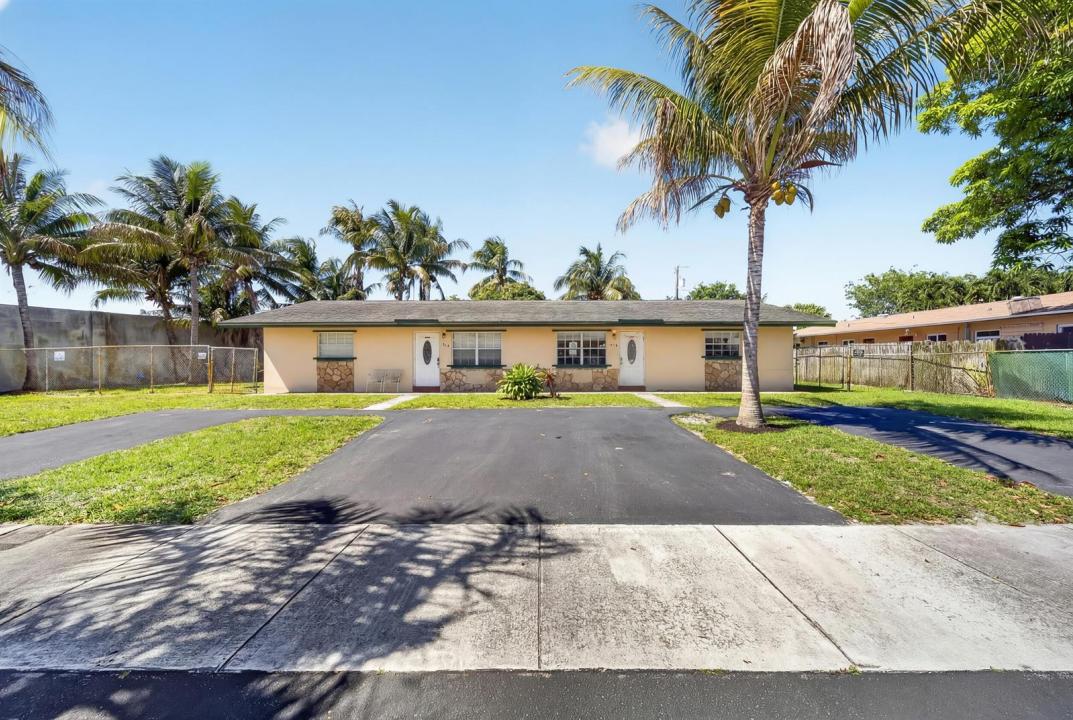
Mieszkanie na sprzedaż, 121 NW 56th Court 1-2, Oakland Park, Floryda 33309, USA
- Numer MLSB26017958
154 m² (1 660 ft²)
Oferta wystawiona przez LPT Realty, LLC
Mieszkanie na sprzedaż zlokalizowany w 121 NW 56th Court 1-2, Oakland Park, Floryda 33309, USA jest aktualnie dostępny do kupienia.
Opis
Income-producing duplex in a high-demand Oakland Park location. Both units are leased at $2,100.00 - Actual Annual Income: $50,400 Annual Expenses: $10,943.75 / CAP RATE = 6.31% PROPERTY HIGHLIGHTS: * UNIT A - 800 Sq.Ft. 2 BD, 1 BA, LAUNDRY ROOM with Washer & Dryer connections + Privacy fence and backyard. * UNIT B - 800 Sq.Ft. 2BD, 1 BA, LAUNDRY ROOM with Washer & Dryer connections + Privacy fence and backyard. Key Capital improvements: * HVAC (2019), water heater (2019), and new stove. * Well-water irrigation system with a New Pump and Motor (March 2026). Built in 1976 - CBS construction | separate water and electric meters, lowering expenses and simplifying management. Each Minutes from Wilton Manors, Fort Lauderdale Airport, and the beaches, offering immediate cash flow and long-term upside. BOTH UNITS ARE LEASED | flexible lease terms, offering immediate income potential and allowing flexibility for rent increases, repositioning, or short-term rental conversion. Short-term rentals allowed (Airbnb, VRBO, etc.). *** Also available as part of the portfolio, sale includes two single-family homes | 321 NW 51St. Street & 5730 NE 6Th. Terrace and a WAREHOUSE | 4511 NE 6Th. Ave. - ideal for investors seeking diversification and scale. All these properties are leased. Let's make that happen.
Lokalizacja
121 NW 56th Court 1-2, Oakland Park, Floryda 33309, USA
Charakterystyka nieruchomości
Nieruchomość
- Powierzchnia nieruchomości:
154 m² (1 660 ft²) - Typ: Pół BliźniakaBliźniak
- Udogodnienia: MarkizyPodłączenie Dla Pralki
- Lokalizacja: Ślepa Uliczka
Działka/Grunt
- Wielkość działki/gruntu:
37 761 217 m² (406 458 360 ft²) - Opis działki: OgrodzonaDziałka NarożnaSystem Zraszania
Konstrukcja
- Rok budowy: 1976
- Konstrukcja: Konstrukcja Z Betonowych Bloków (pełny Mur)Kamień
- naziemny: Tynk
Charakterystyka wnętrza
- Piętra: Terakota
Widok
- Udogodnienia: Widok Na Wodę
Ogrzewanie i chłodzenie
- System grzewczy: ElektrycznyCentralne
- System chłodzenia: Jednostki Ścienne Lub OkienneElektrycznyCentralny System Klimatyzacji
Media
- Telekomunikacja: Antena Satelitarna
- Inne media / Inne instalacje: KanalizacjaMiejskiKanalizacja Dostępna W Pobliżu DziałkiKanalizacja Miejska
Społecznościowy
- Udogodnienia: Pozwolenie Na Zwierzęta Domowe
Informacje o szkołach
- Szkoła Średnia: Northeast
- Gimnazjum: James S. Rickards
- Szkoła Podstawowa: North Andrews Gardens