
5 950 000 USD
Dom jednorodzinny na sprzedaż, 1220 S Alhambra Cir, Coral Gables, Floryda 33146, USA
- Numer MLSA12061063
- 5
- 6
378 m² (4 074 ft²)
Oferta wystawiona przez BHHS EWM Realty
Dom jednorodzinny na sprzedaż zlokalizowany w 1220 S Alhambra Cir, Coral Gables, Floryda 33146, USA jest aktualnie dostępny do kupienia.Ta nieruchomość ma 5 sypialnie, 6 łazienki.
Opis
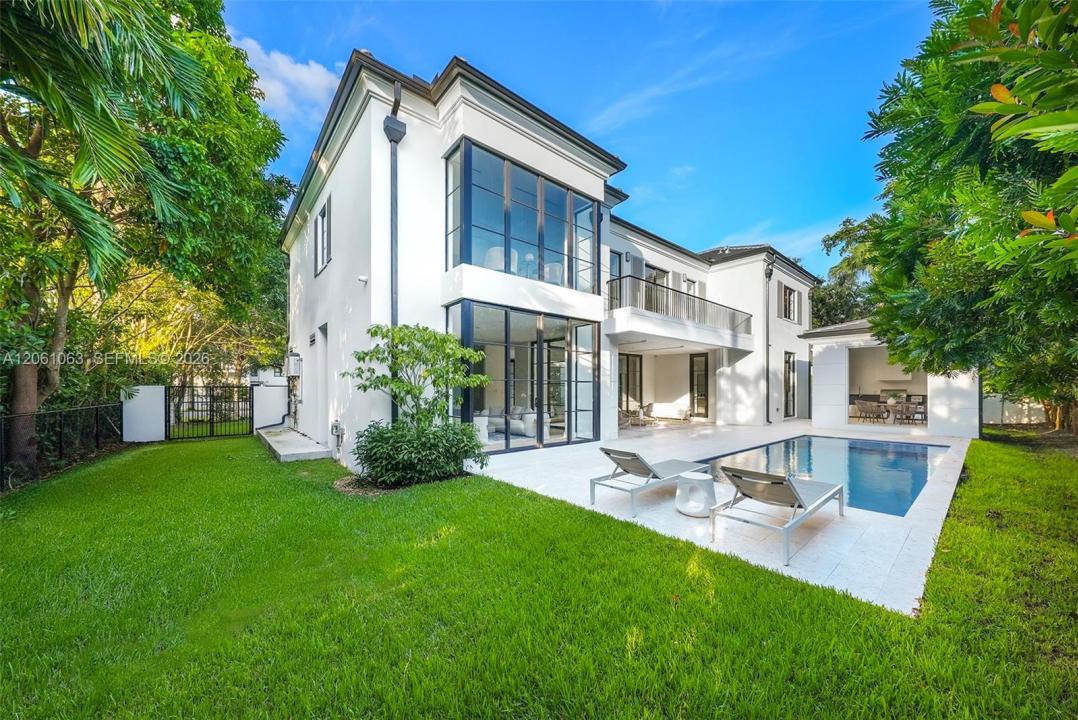
A rare find in South Coral Gables, this newly built contemporary French residence blends timeless symmetry with clean finishes. Set on a 10,360-square-foot lot along distinguished South Alhambra Circle, the home offers prominence, warmth, and privacy with mature hedging, an electric gate, a fully fenced perimeter, and a two-car garage.
Inside, a dramatic double-height great room creates an immediate sightline to the pool. The open kitchen and family room form the heart of the home, while the formal dining room, complemented by a glass-enclosed, temperature-controlled wine display, offers an elegant setting for entertaining.
The first floor includes a guest bedroom and cabana bath. Upstairs, the gracious primary suite is joined by three additional bedrooms, creating a versatile layout for a variety of lifestyles.
Outdoor living is equally impressive, with approximately 620 square feet of covered terrace and gazebo space, a full outdoor kitchen, sparkling pool, shellstone deck, and wide, usable yard.
Additional features include a buried propane tank, generator-ready infrastructure, integrated Sonos sound, a security camera system, an electric gate, and fully enclosed grounds for privacy and peace of mind.
The location is exceptional, within the Sunset Elementary School District and just blocks from Publix, Whole Foods, Kerdyk Park, local-favorite Whip ’n Dip, Daniel’s Miami, Downtown South Miami, and an array of shops, restaurants, and parks.
Lokalizacja
1220 S Alhambra Cir, Coral Gables, Floryda 33146, USA
Charakterystyka nieruchomości
Nieruchomość
- Powierzchnia nieruchomości:
378 m² (4 074 ft²) - Udogodnienia: Pomieszczenie GospodarczeGarażBalkonPatioPodjazdGarderoby
Działka/Grunt
- Wielkość działki/gruntu:
962 m² (10 360 ft²) - Opis działki: Ogrodzona
Konstrukcja
- Rok budowy: 2026
- Pokrycie dachu: Płaska Płytka Dachowa
- Stan: Nowy Budynek
- Konstrukcja: Konstrukcja Z Betonowych Bloków (pełny Mur)Beton/pustak
Parking/Garaż
- Opis garażu: Automatycznie Otwierane Drzwi Garażowe
Sypialnie
- Sypialnie: 5
Łazienki
- Łącznie łazienki: 6
- Pełne łazienki: 5
- WC: 1
Charakterystyka wnętrza
- Piętra: TerakotaDrewniana
- Sufit: Skośne Sufity
- Listwy wykończeniowe: Szafy Ścienne
Cechy zewnętrzne
- Przestrzenie zewnętrzne: BalkonPatio
- Miejsca parkingowe:
Basen i spa
- Basen: Wbudowany W Ziemię
teren rekreacyjny
- teren rekreacyjny: BasenWbudowany Grill
Ogrzewanie i chłodzenie
- System grzewczy: Centralne
- System chłodzenia: Centralny System Klimatyzacji
Media
- Inne media / Inne instalacje: SzamboWoda Miejska
Społecznościowy
Informacje o szkołach
- Szkoła Średnia: Coral Gables
- Gimnazjum: Ponce De Leon
- Szkoła Podstawowa: Sunset