
6 250 USD
Dom jednorodzinny do wynajęcia, 12230 63RD N Lane, Floryda 33412, USA
- Numer MLSB26067974
- 3
- 2
111 m² (1 200 ft²)
Oferta wystawiona przez United Realty Group, Inc
Dom jednorodzinny na wynajem zlokalizowany w 12230 63RD N Lane, Floryda 33412, USA jest aktualnie dostępny do wynajęcia.Ta nieruchomość ma 3 sypialnie, 2 łazienki.
Opis
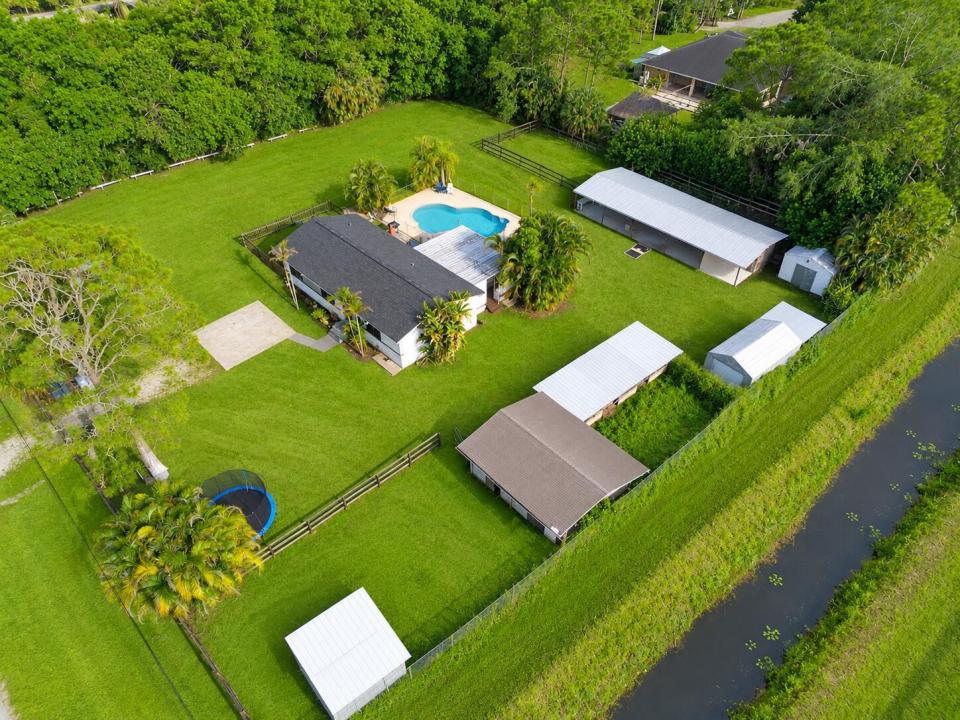
Welcome to Bliss Farm—an exceptional equestrian property available for ANNUAL RENTAL in the heart of The Acreage! Renovated in 2022 and set on 1.33 fully fenced acres, this little farm welcomes horses and other animals with 10 stalls across 3 barns, including a shed-row barn with a covered breezeway, Armour gate doors, stainless steel dividers, filtered running water, turnouts, paddocks and an open flat-work area. The home features a warm kitchen, bright living room and sun-filled primary, plus expansive covered, screened outdoor living overlooking the private pool. Two sheds, a chicken coop and nearby dirt canal roads for riding add even more. First, last & security required. Seasonal rental may become available. Ask Agent! BLISS FARM EQUESTRIAN LAYOUT: BARN 1: The largest of the three, this 5-stall shed-row barn features a covered breezeway, turnouts and adjoining paddock. BARN 2: 3-stall shed-row barn with smaller turnouts. BARN 3: 2 stalls with turnouts, adjoining paddock and a small tack room. The three-barn configuration provides flexibility for separating horses, managing turnout and handling day-to-day farm routines. The open grassy flat-work area provides convenient space for riding and exercising on the property, while nearby dirt canal roads expand the riding options beyond the farm. See the labeled aerial photo for an easy visual of the three-barn layout, paddocks and flat-work area.
Lokalizacja
12230 63RD N Lane, Floryda 33412, USA
Charakterystyka nieruchomości
Nieruchomość
- Powierzchnia nieruchomości:
111 m² (1 200 ft²) - Typ: Nieumeblowany
- Udogodnienia: PatioPodjazdOświetlenie ZewnętrzneGarderoby
- Inne konstrukcje budowlane: Budynek GospodarczyStodołaDodatkowy Budynek/Szopa
Działka/Grunt
- Wielkość działki/gruntu:
5 382 m² (57 935 ft²) - Opis działki: Działka NarożnaKonie Dozwolone
Konstrukcja
- Rok budowy: 1996
- Pokrycie dachu: Polimerowe/goncianeGont
- Konstrukcja: SzkieletowaSzkielet I Stiuk
- naziemny: Tynk
Parking/Garaż
- Opis parkingu: Parking Na Samochód Kempingowy/łódź
Sypialnie
- Sypialnie: 3
Łazienki
- Łącznie łazienki: 2
- Pełne łazienki: 2
Charakterystyka wnętrza
- Drzwi: Szklane Drzwi
- Piętra: TerakotaWinylowa
- Sufit: Skośne Sufity
- Listwy wykończeniowe: Szafy Ścienne
- Bar: Barek
Cechy zewnętrzne
- Przestrzenie zewnętrzne: Patio
- Miejsca parkingowe:
Basen i spa
- Basen: Prywatny Basen
teren rekreacyjny
- teren rekreacyjny: Basen
Jeździectwo / Rolnictwo
- Struktury: Stodoła
- Udogodnienia: Siodlarnia
Widok
- Udogodnienia: Widok Na Kanał
Ogrzewanie i chłodzenie
- System grzewczy: Centralne
- System chłodzenia: Wentylacja SufitowaElektrycznyCentralny System Klimatyzacji
Media
- Telekomunikacja: Dostępna Telewizja Kablowa
- Inne media / Inne instalacje: Kanalizacja / SzamboSzambo
Społecznościowy
- Udogodnienia: Pozwolenie Na Zwierzęta DomoweBasen
Informacje o szkołach
- Szkoła Średnia: Seminole Ridge Community
- Gimnazjum: Western Pines Community Middle
- Szkoła Podstawowa: Golden Grove