
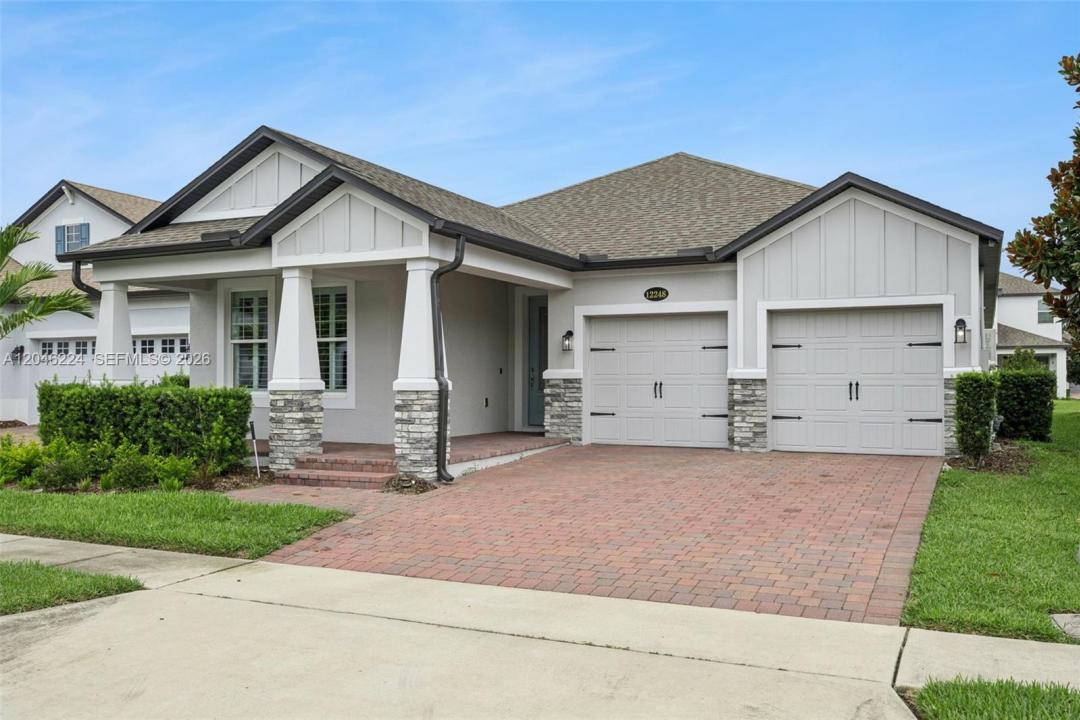
675 000 USD
Dom jednorodzinny na sprzedaż, 12248 Encore at Ovation Way, Winter Garden, Floryda 34787, USA
- Numer MLSA12046224
- 4
- 3
218 m² (2 346 ft²)
Oferta wystawiona przez Coldwell Banker Realty
Dom jednorodzinny na sprzedaż zlokalizowany w 12248 Encore at Ovation Way, Winter Garden, Floryda 34787, USA jest aktualnie dostępny do kupienia.Ta nieruchomość ma 4 sypialnie, 3 łazienki.
Opis
Built in 2021 and located in a Grade A school district, this energy-efficient home is offered in immaculate, turnkey, move-in-ready condition and feels like new. Upgraded with over $70,000 in owner and builder enhancements, the home combines modern comfort, style, efficiency, and convenience. The gourmet kitchen is a true highlight, featuring S/S appliances, gas cooktop, stone countertops, soft-close cabinetry, upper cabinets extended to the ceiling, and a spacious island with a farmhouse sink. The kitchen opens seamlessly to the dining and living room, creating an expansive open-concept layout ideal for living and entertaining. Additional upgrades include motorized shades in the main living areas, plantation shutters in all rooms and bathrooms, and motorized screens on the backyard patio, enhancing comfort, privacy, and indoor-outdoor living. Many more upgrades are included — please request the full list for details. Enjoy resort-style amenities, including a pool, fitness center, clubhouse with kitchen, children’s playground, walking trails, dog park, cornhole & bocce ball. Built to help save on energy costs, this home meets Energy Star 3.1 standards and has been third-party rated for energy efficiency. Home has a transferable 10-year builder limited warranty and 15-year structural limited warranty. Seller will credit buyer up to $5k for a new fence at closing.
Lokalizacja
12248 Encore at Ovation Way, Winter Garden, Floryda 34787, USA
Charakterystyka nieruchomości
Nieruchomość
- Powierzchnia nieruchomości:
218 m² (2 346 ft²) - Typ: Nieumeblowany
- Udogodnienia: Ganek OsłoniętyMiejsce Na BasenPomieszczenie GospodarczeGarażGanek OtwartyPatioPodjazdGarderoby
Działka/Grunt
- Wielkość działki/gruntu:
582 m² (6 262 ft²)
Konstrukcja
- Rok budowy: 2021
- Pokrycie dachu: Gont
- Konstrukcja: Beton/pustak
Parking/Garaż
- Opis parkingu: Parking Zadaszony
- Opis garażu: Garaż Połączony Z Domem
Sypialnie
- Sypialnie: 4
Łazienki
- Łącznie łazienki: 3
- Pełne łazienki: 3
Charakterystyka wnętrza
- Okna: ŻaluzjeŻaluzje
- Piętra: Dywan
- Listwy wykończeniowe: Szafy Ścienne
Cechy zewnętrzne
- Przestrzenie zewnętrzne: Ganek OsłoniętyPatio
- Miejsca parkingowe:
Bezpieczeństwo
- Udogodnienia: Alarm PrzeciwpożarowyCzujnik Dymu
Widok
- Udogodnienia: Na Ogród
Ogrzewanie i chłodzenie
- System grzewczy: Centralne
- System chłodzenia: Centralny System Klimatyzacji
Media
- Inne media / Inne instalacje: Gaz ZiemnyKanalizacja MiejskaWoda Miejska
Społecznościowy
- Udogodnienia: Sala Do ĆwiczeńPomieszczenie KlubowePozwolenie Na Zwierzęta DomoweBasen