
2 599 000 USD
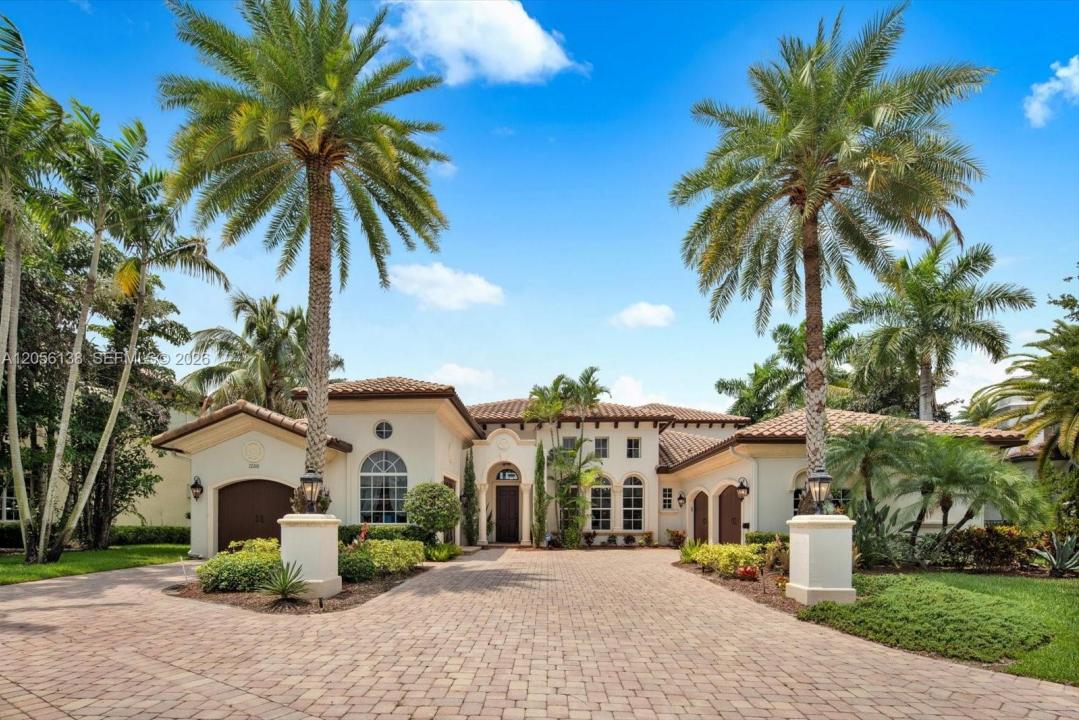
Dom jednorodzinny na sprzedaż, 12260 NW 68th Ct, Parkland, Floryda 33076, USA
- Numer MLSA12056138
- 6
- 7
470 m² (5 064 ft²)
Oferta wystawiona przez Capdevila Realty LLC
Dom jednorodzinny na sprzedaż zlokalizowany w 12260 NW 68th Ct, Parkland, Floryda 33076, USA jest aktualnie dostępny do kupienia.Ta nieruchomość ma 6 sypialnie, 7 łazienki.
Opis
Welcome to an exceptional estate nestled on a premium cul-de-sac lot in the prestigious gated community of Heron Estates at Heron Bay. Showcasing breathtaking lake and preserve views, this magnificent residence offers over 5,000 square feet of elegant living space with 6 bedrooms, 6 full bathrooms, 1 half bath, a private office, creating the perfect balance of luxury, comfort, and functionality.
Designed for both everyday living and grand entertaining, the gourmet chef's kitchen flows seamlessly into expansive living areas filled with natural light and soaring ceilings. High-end finishes include marble and engineered wood flooring, impact glass windows and doors, beautifully updated marble bathrooms, a central vacuum system, and a three-car garage with epoxy flooring.
Step outside into your private backyard oasis featuring a sparkling heated pool with spa and sun shelfi, and an oversized balcony overlooking tranquil water and preserve views, an idyllic setting for relaxing or entertaining year-round. Recently refreshed with new interior and exterior paint along with upgraded pool finishes, this home is truly move-in ready.
Residents of Heron Bay enjoy access to two resort-style clubhouses, fitness centers, tennis courts, pools, scenic walking trails, and some of Parkland's top-rated schools. This is a rare opportunity to own one of the community's finest luxury homes in one of South Florida's most sought-after neighborhoods.
Lokalizacja
12260 NW 68th Ct, Parkland, Floryda 33076, USA
Charakterystyka nieruchomości
Nieruchomość
- Powierzchnia nieruchomości:
470 m² (5 064 ft²) - Udogodnienia: SpiżarniaGarażBalkonPatioPodjazdOświetlenie Zewnętrzne
Działka/Grunt
- Wielkość działki/gruntu:
1 687 m² (18 160 ft²) - Opis działki: Ogrodzona
Konstrukcja
- Rok budowy: 2006
- Pokrycie dachu: Betonowe
- Konstrukcja: Beton/pustak
Parking/Garaż
- Opis parkingu: Parking Na Samochód Kempingowy/łódźParking Dla Gości
- Opis garażu: Automatycznie Otwierane Drzwi Garażowe
Sypialnie
- Sypialnie: 6
Łazienki
- Łącznie łazienki: 7
- Pełne łazienki: 6
- WC: 1
Charakterystyka wnętrza
- Piętra: Terakota
Cechy zewnętrzne
- Przestrzenie zewnętrzne: BalkonPatio
- Miejsca parkingowe:
Basen i spa
- Basen: Wbudowany W Ziemię
teren rekreacyjny
- teren rekreacyjny: Basen
Bezpieczeństwo
- Udogodnienia: Patrol BezpieczeństwaCzujnik Dymu
Widok
- Udogodnienia: Widok Na Jezioro
Ogrzewanie i chłodzenie
- System grzewczy: Centralne
- System chłodzenia: Centralny System Klimatyzacji
Media
- Inne media / Inne instalacje: Kanalizacja MiejskaWoda Miejska
Społecznościowy
- Udogodnienia: Sala Do ĆwiczeńPomieszczenie KlubowePole GolfoweWanna Z Hydromasażem (jacuzzi)BasenKorty TenisoweOgrodzony Kompleks Mieszkalny
Informacje o szkołach
- Szkoła Średnia: Marjory Stoneman Douglas
- Gimnazjum: Westglades
- Szkoła Podstawowa: Heron Heights