
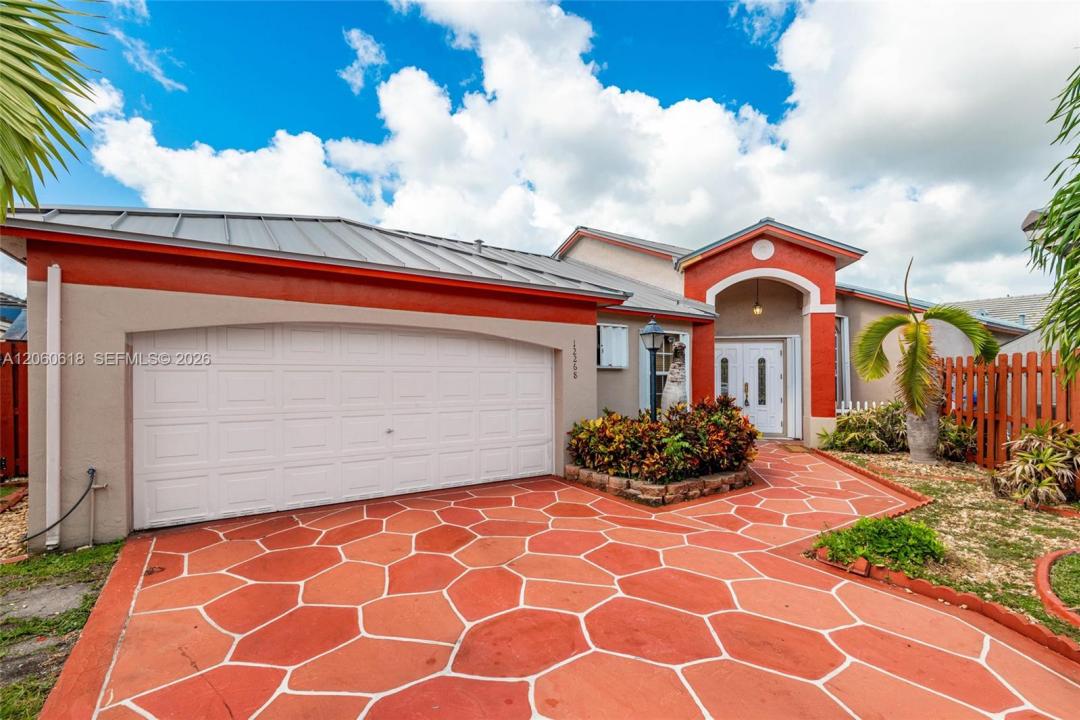
600 000 USD
Dom jednorodzinny na sprzedaż, 12268 SW 144th Ter, Miami, Floryda 33186, USA
- Numer MLSA12060618
- 4
- 2
173 m² (1 862 ft²)
Oferta wystawiona przez Lifestyle International Realty
Dom jednorodzinny na sprzedaż zlokalizowany w 12268 SW 144th Ter, Miami, Floryda 33186, USA jest aktualnie dostępny do kupienia.Ta nieruchomość ma 4 sypialnie, 2 łazienki.
Opis
Welcome to this beautifully upgraded 4-bedroom, 2-bathroom single-family home nestled within the highly coveted neighborhood, The Courtyards of Deerwood. Offering a spacious and functional layout, this residence is ideal for comfortable family living and effortless entertaining. The home features brand-new ceramic tile flooring throughout, creating a clean, cohesive aesthetic while providing durability and easy maintenance. Additional recent improvements include a new air conditioning unit, a new metal roof, and a remodeled bathroom, offering peace of mind and modern functionality for its next owner. The inviting living spaces are complemented by generously sized bedrooms and a practical floor plan designed to accommodate a variety of lifestyles. Step outside to the screened-in patio, an ideal retreat for enjoying Florida's year-round outdoor living while relaxing with family and friends. The attached 2-car garage provides convenient parking and additional storage space. This home combines comfort, thoughtful updates, and a desirable residential setting. Whether you're searching for a primary residence or an investment opportunity, this property presents an excellent opportunity to own a well-maintained and recently improved home in a sought-after community.
Lokalizacja
12268 SW 144th Ter, Miami, Floryda 33186, USA
Charakterystyka nieruchomości
Nieruchomość
- Powierzchnia nieruchomości:
173 m² (1 862 ft²) - Udogodnienia: GarażPatioPodjazd
Działka/Grunt
- Wielkość działki/gruntu:
471 m² (5 069 ft²)
Konstrukcja
- Rok budowy: 1994
- Pokrycie dachu: Blacha
- Konstrukcja: Bloczki Betonowe I CegłyKonstrukcja Z Betonowych Bloków (pełny Mur)Beton/pustak
Parking/Garaż
- Opis parkingu: Na UlicyParking Dla Gości
- Opis garażu: Automatycznie Otwierane Drzwi Garażowe
Sypialnie
- Sypialnie: 4
Łazienki
- Łącznie łazienki: 2
- Pełne łazienki: 2
Charakterystyka wnętrza
- Piętra: TerakotaPłytki Ceramiczne
Cechy zewnętrzne
- Przestrzenie zewnętrzne: Patio
- Miejsca parkingowe:
Ogrzewanie i chłodzenie
- System grzewczy: ElektrycznyCentralne
- System chłodzenia: Wentylacja SufitowaElektrycznyCentralny System Klimatyzacji
Media
- Inne media / Inne instalacje: Kanalizacja MiejskaWoda Miejska
Społecznościowy
- Udogodnienia: Pomieszczenie KluboweBasen
Informacje o szkołach
- Gimnazjum: Richmond Heights
- Szkoła Podstawowa: Floyd; Gloria