
389 900 USD
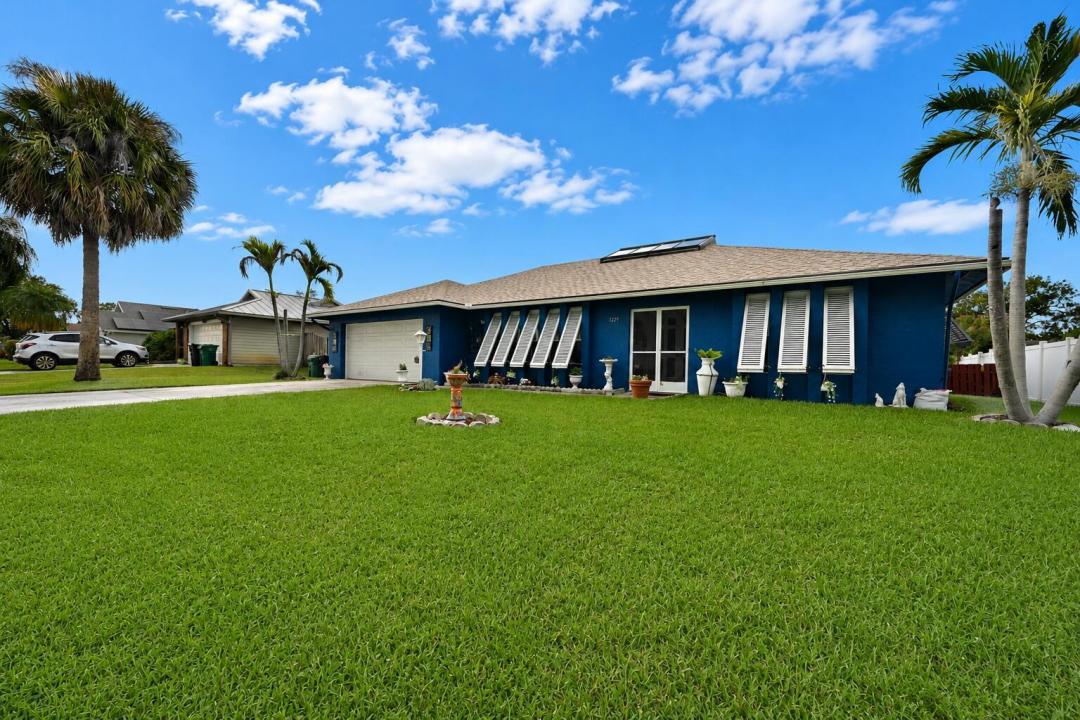
Dom jednorodzinny na sprzedaż, 1229 SW Cynthia Street, Port St. Lucie, Floryda 34983, USA
- Numer MLSB26067105
- 3
- 2
161 m² (1 733 ft²)
Oferta wystawiona przez LPT Realty, LLC
Dom jednorodzinny na sprzedaż zlokalizowany w 1229 SW Cynthia Street, Port St. Lucie, Floryda 34983, USA jest aktualnie dostępny do kupienia.Ta nieruchomość ma 3 sypialnie, 2 łazienki.
Opis
Welcome to 1229 SW Cynthia Street, a well-maintained 3-bedroom, 2-bath CBS home offering more air-conditioned space than the property records reflect! Property records show 1,733 sq. ft. of living area, PLUS an approximately 288 sq. ft. enclosed, air-conditioned sunroom, providing approximately 2,021 sq. ft. of total under-air space. The additional sunroom provides plenty of flexibility for entertaining, relaxing, a home office, hobby space, or additional living area. One of the home's most unique features is the atrium-style room located in the center of the home, creating an unexpected focal point and even more possibilities for how you use the space. Several major updates have already been completed, including a 2023 roof, 2018 HVAC system, and 2022 water heater. Additional features include a water purifier in the kitchen, CBS construction, and 2-car garage. With valuable updates, generous usable space, and a floor plan that's anything but cookie-cutter, this home is ready for its next owner to make it their own. Some listing photos have been digitally altered to remove personal items and furnishings. No structural features of the property have been intentionally modified.
Lokalizacja
1229 SW Cynthia Street, Port St. Lucie, Floryda 34983, USA
Charakterystyka nieruchomości
Nieruchomość
- Powierzchnia nieruchomości:
161 m² (1 733 ft²) - Udogodnienia: GarażPodjazd
Działka/Grunt
- Wielkość działki/gruntu:
929 m² (10 000 ft²)
Konstrukcja
- Rok budowy: 1978
- Pokrycie dachu: Polimerowe/goncianeGont
- Konstrukcja: Konstrukcja Z Betonowych Bloków (pełny Mur)Wylewany Fundament
Parking/Garaż
- Opis garażu: Garaż Połączony Z Domem
Sypialnie
- Sypialnie: 3
Łazienki
- Łącznie łazienki: 2
- Pełne łazienki: 2
Charakterystyka wnętrza
- Okna: Żaluzje
- Piętra: Terakota
Ogrzewanie i chłodzenie
- System grzewczy: Centralne
- System chłodzenia: Centralny System Klimatyzacji
Media
- Telekomunikacja: Dostępna Telewizja Kablowa
- Inne media / Inne instalacje: KanalizacjaMiejskiKanalizacja Dostępna W Pobliżu DziałkiKanalizacja Miejska
Społecznościowy
- Udogodnienia: Pozwolenie Na Zwierzęta Domowe