
1 925 000 USD
Dom jednorodzinny na sprzedaż, 122 S Bahama Dr, Duck, Floryda 33050, USA
- Numer MLSA12068491
- 3
- 2
164 m² (1 761 ft²)
Oferta wystawiona przez Coldwell Banker Schmitt Real E
Dom jednorodzinny na sprzedaż zlokalizowany w 122 S Bahama Dr, Duck, Floryda 33050, USA jest aktualnie dostępny do kupienia.Ta nieruchomość ma 3 sypialnie, 2 łazienki.
Opis
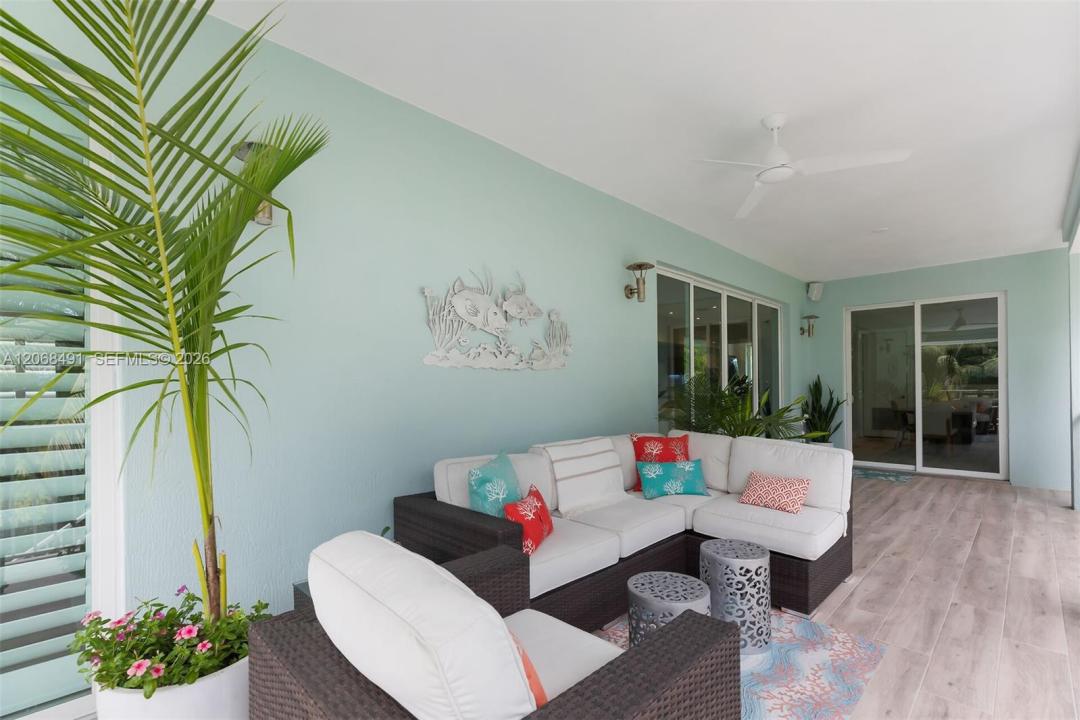
Meticulously upgraded island retreat offering resort-style outdoor living on 3 lots spanning 22,500 sq ft, luxury finishes, and smart technology throughout. The backyard oasis features a resort-style pool with an integrated lap lane, custom-blend glass waterline tile, and premium glass bead aggregate finish. Enjoy the sun shelf, waterfall wall, four therapy jets, kept comfortable all year long by a heat pump with chiller. The 18x28 gazebo offers exposed beams, a T&G ceiling, matching metal roof, full summer kitchen, bar, dining/lounge area, and a wood-burning pizza oven. Nearly 6,000 sq ft of travertine pavers cover the driveway, pool deck, and patio, with matching new travertine stairs and over 4,000 sq ft of turf. The covered patio features a new screen enclosure, plus an 8x11 storage shed with matching metal roof. The fully fenced yard includes a walk gate and 10-ft double gate for boat storage. Over 1,500 sq ft of enclosed garage that can accommodate 6 cars and still room for storage and other toys. Inside and out, the home has just been freshly painted (including gutters and railings) with new porcelain wood-plank tile flowing throughout the interior, entry, and terrace. The updated pantry/laundry offers quartz counters and custom built-in shelving. The primary suite showcases a reclaimed wood feature wall, matching platform king bed frame, custom nightstands, and a spa bath with quartz counters and handcrafted glass tile mosaic.
Lokalizacja
122 S Bahama Dr, Duck, Floryda 33050, USA
Charakterystyka nieruchomości
Nieruchomość
- Powierzchnia nieruchomości:
164 m² (1 761 ft²) - Udogodnienia: Ganek OsłoniętySpiżarniaGarażBalkonPodjazdOświetlenie ZewnętrzneSchowek
- Inne konstrukcje budowlane: Budynek Gospodarczy
Działka/Grunt
- Wielkość działki/gruntu:
1 394 m² (15 000 ft²) - Opis działki: Ogrodzona
Konstrukcja
- Rok budowy: 2014
- Pokrycie dachu: Blacha
- Konstrukcja: Konstrukcja Z Betonowych Bloków (pełny Mur)
Parking/Garaż
- Opis parkingu: Na UlicyParking Dla GościParking Zadaszony
- Opis garażu: Garaż Połączony Z DomemAutomatycznie Otwierane Drzwi Garażowe
Sypialnie
- Sypialnie: 3
Łazienki
- Łącznie łazienki: 2
- Pełne łazienki: 2
Charakterystyka wnętrza
- Piętra: Terakota
Cechy zewnętrzne
- Przestrzenie zewnętrzne: Ganek OsłoniętyBalkon
- Miejsca parkingowe:
Basen i spa
- Basen: OgrzewanyWyposażenie PozostajeWbudowany W Ziemię
teren rekreacyjny
- teren rekreacyjny: BasenWbudowany Grill
Bezpieczeństwo
- Udogodnienia: Czujnik Dymu
Widok
- Udogodnienia: Na Ogród
Ogrzewanie i chłodzenie
- System grzewczy: Centralne
- System chłodzenia: Wentylacja SufitowaCentralny System Klimatyzacji
Media
- Inne media / Inne instalacje: Kanalizacja MiejskaWoda Miejska
Społecznościowy
- Udogodnienia: Pozwolenie Na Zwierzęta Domowe