
329 900 USD
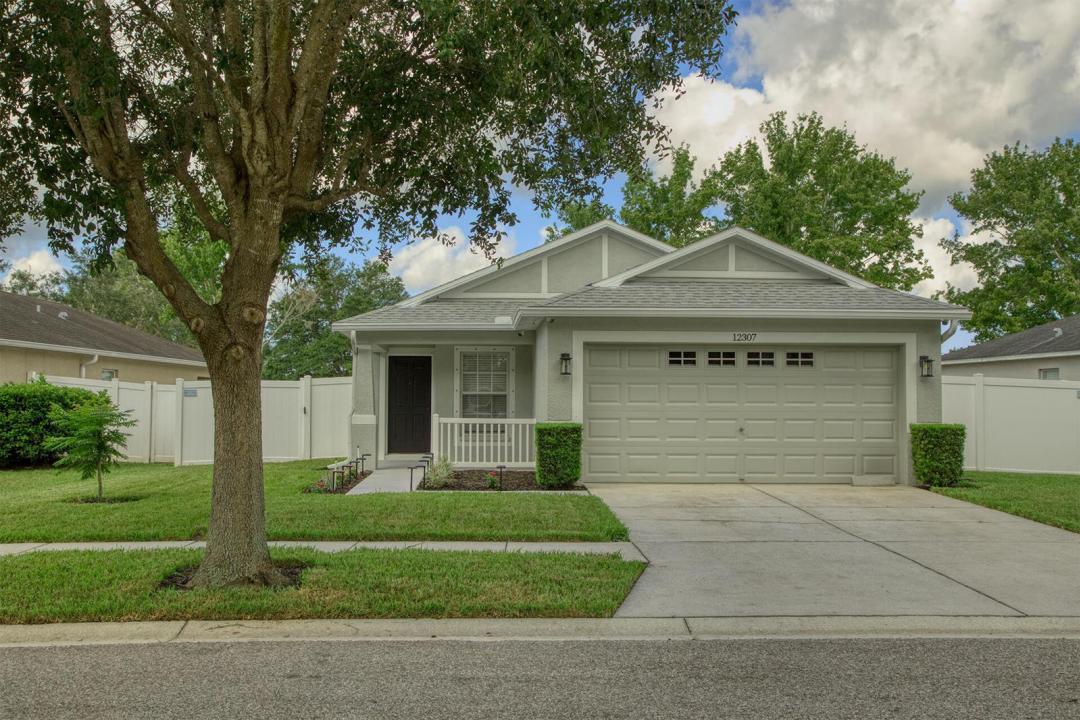
Dom jednorodzinny na sprzedaż, 12307 CANYON Boulevard, Spring Hill, Floryda 34610, USA
- Numer MLSB26074747
- 3
- 2
138 m² (1 481 ft²)
Oferta wystawiona przez RE/MAX Masterpiece Realty
Dom jednorodzinny na sprzedaż zlokalizowany w 12307 CANYON Boulevard, Spring Hill, Floryda 34610, USA jest aktualnie dostępny do kupienia.Ta nieruchomość ma 3 sypialnie, 2 łazienki.
Opis
Welcome to 12307 Canyon Blvd, located in the Lone Star Ranch neighborhood in Pasco County (Spring Hill, Florida). This beautiful 3-bedroom, 2-bathroom home features a dedicated home office, perfectly balancing modern luxury, remote-work functionality, and an active Florida lifestyle. With a brand-new roof and new Lennox air conditioner, there are many upgrades this freshly painted and landscaped home has to offer that make it move-in ready. The heart of the home opens up to a peaceful retreat with no backyard neighbors—just serene, unobstructed views of mature trees and a tranquil pond. Step onto the patio to experience spectacular Florida sunsets, offering the perfect backdrop for your morning coffee or evening relaxation. Inside, the home boasts premium upgrades designed for a seamless, cohesive aesthetic. Gorgeous bamboo floors flow seamlessly throughout the open living room, office, and primary bedroom. The chef-ready kitchen shines with beautifully remodeled cabinets, stunning granite countertops, and modern stainless-steel appliances. The spectacular brand-new primary bathroom has been remodeled to perfection for a true spa-like experience, while brand-new carpet makes the second and third bedrooms incredibly cozy. For complete peace of mind, the home comes pre-wired for security cameras and remote security monitoring.
Lokalizacja
12307 CANYON Boulevard, Spring Hill, Floryda 34610, USA
Charakterystyka nieruchomości
Nieruchomość
- Powierzchnia nieruchomości:
138 m² (1 481 ft²) - Udogodnienia: GarażPodjazd
Działka/Grunt
- Wielkość działki/gruntu:
587 m² (6 322 ft²)
Konstrukcja
- Rok budowy: 2008
- Styl domu: WspółczesnyModernistyczny
- Pokrycie dachu: Polimerowe/goncianeGont
- Konstrukcja: Konstrukcja Z Betonowych Bloków (pełny Mur)
Parking/Garaż
- Opis garażu: Garaż Połączony Z Domem
Sypialnie
- Sypialnie: 3
Łazienki
- Łącznie łazienki: 2
- Pełne łazienki: 2
Charakterystyka wnętrza
- Piętra: Płytki Ceramiczne
Widok
- Udogodnienia: Widok Na Akwen
Ogrzewanie i chłodzenie
- System grzewczy: ElektrycznyCentralne
- System chłodzenia: ElektrycznyCentralny System Klimatyzacji
Media
- Telekomunikacja: Dostępna Telewizja Kablowa
- Inne media / Inne instalacje: KanalizacjaMiejskiKanalizacja Dostępna W Pobliżu DziałkiKanalizacja Miejska
Społecznościowy
- Udogodnienia: Pozwolenie Na Zwierzęta Domowe