
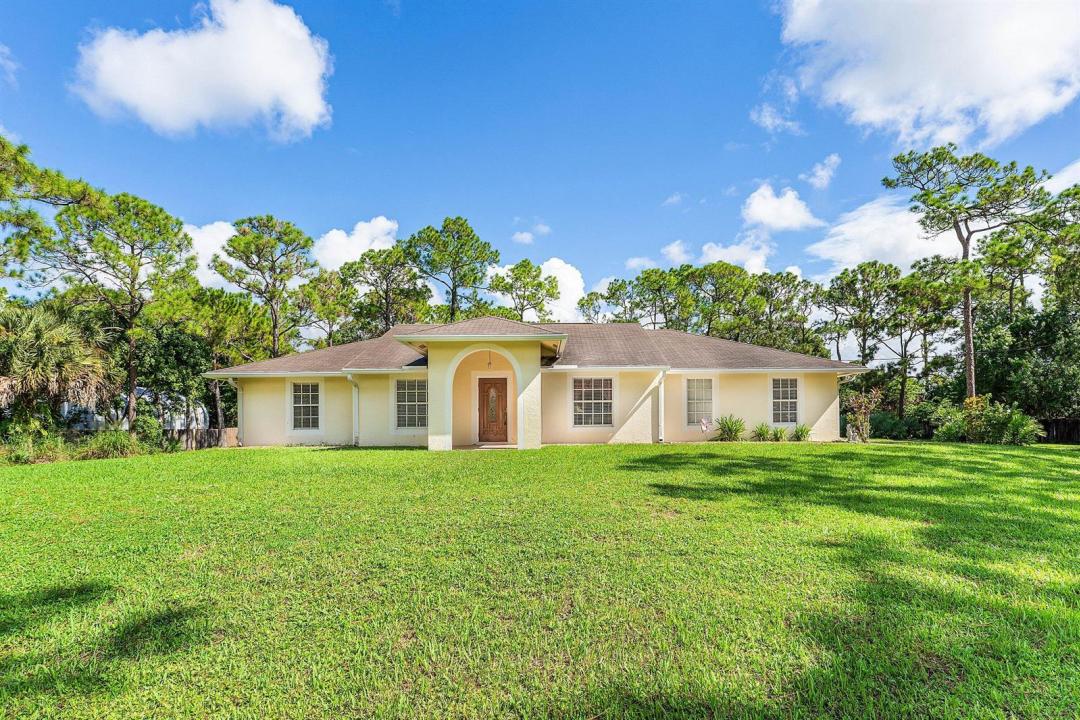
599 999 USD
Farma na sprzedaż, 12315 66th N Street, West Palm Beach, Floryda 33412, USA
- Numer MLSB26071744
- 3
- 2
149 m² (1 606 ft²)
Oferta wystawiona przez RE/MAX Direct
gospodarstwo na sprzedaż zlokalizowany w 12315 66th N Street, West Palm Beach, Floryda 33412, USA jest aktualnie dostępny do kupienia.Ta nieruchomość ma 3 sypialnie, 2 łazienki.
Opis
Welcome to your private slice of Florida living! This inviting **3-bedroom, 2-bath home** is situated on a spacious **1.16-acre fully fenced lot**, offering the perfect combination of privacy, room to roam, and comfortable everyday living. Step inside to an **open-concept floor plan** highlighted by a spacious kitchen featuring **real wood cabinetry and new stainless steel appliances**. The kitchen flows seamlessly into the main living areas, creating an ideal layout for entertaining, gatherings, and everyday life. Enjoy Florida's outdoor lifestyle from the **screened lanai**, perfect for relaxing, dining, or entertaining while staying protected from the elements. The expansive fenced property provides plenty of space for pets, gardening, recreational vehicles, outdoor activities, or simply enjoying the extra privacy that acreage living provides. An above-ground pool adds another great place to cool off and enjoy sunny South Florida days. With 3 bedrooms, 2 bathrooms, over an acre of fully fenced land, an updated kitchen, new stainless steel appliances, screened lanai, and above-ground pool, this property offers the space and lifestyle buyers are looking for. Conveniently located in West Palm Beach, Florida, while providing the privacy and flexibility of acreage living, this home is ready for its next owner.
Lokalizacja
12315 66th N Street, West Palm Beach, Floryda 33412, USA
Charakterystyka nieruchomości
Nieruchomość
- Powierzchnia nieruchomości:
149 m² (1 606 ft²) - Udogodnienia: GarażPodjazd
Działka/Grunt
- Wielkość działki/gruntu:
4 694 m² (50 530 ft²)
Konstrukcja
- Rok budowy: 2002
- Pokrycie dachu: Polimerowe/goncianeGont
- Konstrukcja: Konstrukcja Z Betonowych Bloków (pełny Mur)Wylewany Fundament
Parking/Garaż
- Opis garażu: Garaż Połączony Z Domem
Sypialnie
- Sypialnie: 3
Łazienki
- Łącznie łazienki: 2
- Pełne łazienki: 2
Charakterystyka wnętrza
- Okna: Okiennice Chroniące Przed Huraganami
- Piętra: TerakotaDywan
- Sufit: Skośne Sufity
Basen i spa
- Basen: NaziemnyPrywatny Basen
teren rekreacyjny
- teren rekreacyjny: Basen
Ogrzewanie i chłodzenie
- System grzewczy: Centralne
- System chłodzenia: Wentylacja SufitowaCentralny System Klimatyzacji
Media
- Inne media / Inne instalacje: Kanalizacja / SzamboSzamboStudnia
Społecznościowy
- Udogodnienia: Pozwolenie Na Zwierzęta DomoweBasen
Informacje o szkołach
- Szkoła Średnia: Seminole Ridge Community
- Gimnazjum: Western Pines Community Middle
- Szkoła Podstawowa: Golden Grove