
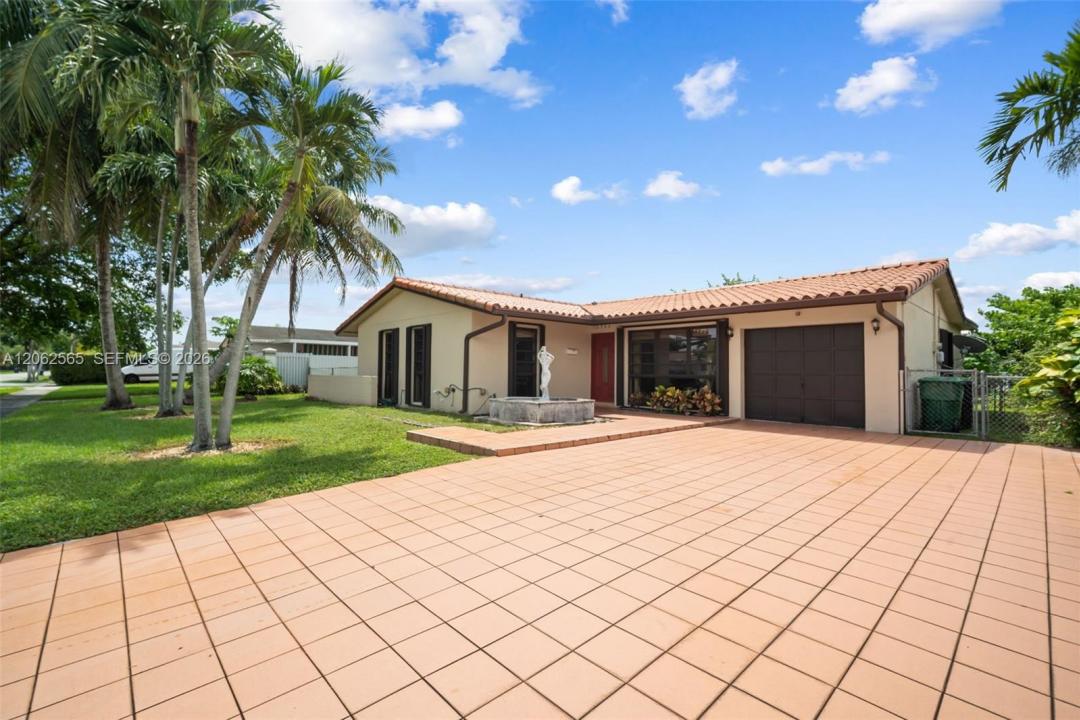
775 000 USD
Farma na sprzedaż, 12330 SW 39th Ter, Miami, Floryda 33175, USA
- Numer MLSA12062565
- 3
- 2
157 m² (1 689 ft²)
Oferta wystawiona przez Compass Florida, LLC
gospodarstwo na sprzedaż zlokalizowany w 12330 SW 39th Ter, Miami, Floryda 33175, USA jest aktualnie dostępny do kupienia.Ta nieruchomość ma 3 sypialnie, 2 łazienki.
Opis
Welcome to your own private oasis at 12330 SW 39th Ter, a home that perfectly captures the vibrant Miami lifestyle. This 3 bedroom, 2 bathroom residence offers a bright and inviting layout designed for both comfort and effortless entertaining. Step inside to find a space that adapts to your needs. Offering a spacious peninsula kitchen and prep station/bar just off the main living space. The primary suite offers pool deck access through sliding doors and an en suite cabana bath. The 2 oversized secondary bedrooms, one with its own french doors to a private patio and a second remodeled bathroom are accompanied by a large 1 car garage (297 SF) that has been thoughtfully converted into two additional rooms, an office and flex space, providing incredible versatility for multi-generational living. Whether you envision a dedicated home office, a creative studio, or a gym, these extra spaces offer the flexibility that modern living demands. The heart of the home extends outdoors to a extended screened pool deck. It’s the perfect spot to enjoy the Florida sunshine, host weekend gatherings, or simply unwind after a long day. The location is unbeatable. Centrally positioned with quick access to the Florida Turnpike, you’re just minutes away from dining and shopping destinations, hospitals schools and parks. Everything you need is just around the corner.
Discover the perfect balance of space, style, and location in this standout Miami home. Schedule your private tour today!
Lokalizacja
12330 SW 39th Ter, Miami, Floryda 33175, USA
Charakterystyka nieruchomości
Nieruchomość
- Powierzchnia nieruchomości:
157 m² (1 689 ft²) - Udogodnienia: GarażPatioPodjazd
Działka/Grunt
- Wielkość działki/gruntu:
743 m² (8 000 ft²)
Konstrukcja
- Rok budowy: 1962
- Konstrukcja: Konstrukcja Z Betonowych Bloków (pełny Mur)
Parking/Garaż
- Opis garażu: Garaż Połączony Z Domem
Sypialnie
- Sypialnie: 3
Łazienki
- Łącznie łazienki: 2
- Pełne łazienki: 2
Charakterystyka wnętrza
- Okna: Okiennice Chroniące Przed Huraganami
- Piętra: Płytki Ceramiczne
- Bar: Barek
Cechy zewnętrzne
- Przestrzenie zewnętrzne: Patio
- Miejsca parkingowe:
Basen i spa
- Basen: Wbudowany W Ziemię
teren rekreacyjny
- teren rekreacyjny: Basen
Widok
- Udogodnienia: Widok Na Basen
Ogrzewanie i chłodzenie
- System grzewczy: Centralne
- System chłodzenia: Wentylacja SufitowaCentralny System Klimatyzacji
Media
- Inne media / Inne instalacje: Gaz ZiemnyKanalizacja MiejskaWoda Miejska
Społecznościowy
- Udogodnienia: Pozwolenie Na Zwierzęta Domowe
Informacje o szkołach
- Szkoła Średnia: Braddock G. Holmes
- Gimnazjum: Thomas; W.R.
- Szkoła Podstawowa: Village Green