
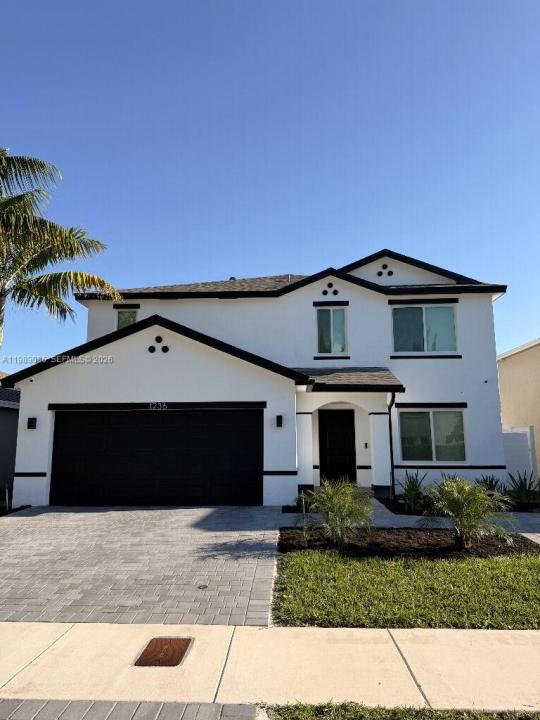
848 888 USD
Dom jednorodzinny na sprzedaż, 1236 NW 208th St, Miami Gardens, Floryda 33169, USA
- Numer MLSA11989086
- 6
- 4
276 m² (2 968 ft²)
Oferta wystawiona przez Flat Fee MLS Realty
Dom jednorodzinny na sprzedaż zlokalizowany w 1236 NW 208th St, Miami Gardens, Floryda 33169, USA jest aktualnie dostępny do kupienia.Ta nieruchomość ma 6 sypialnie, 4 łazienki.
Opis
No expense spared inside this home. Kohler faucets and toilets in every bathroom. Solid wood vanities in every bathroom. Kitchen features all solid wood cabinets, solid wood exhaust fan with stainless steel interior. Premium designer built in panel refrigerator. 2nd full size refrigerator in the garage. Tankless Rheem water heater. Quartz countertops. Solid wood stair steps. Reverse osmosis water filtration system in the kitchen. (Never buy bottled water again). LED recessed lights throughout the entire home. Master bathroom features double rain fall shower heads so two people can take a shower at the same time with separate water temperatures with hand shower. Solid wood closet shelves inside of master bedroom closet. All showers feature frameless shower glass doors. Impact windows with Low E coating keeps the house nice and cool when it’s hot. 4K camera system (6 cameras). Canal water pump connected to the irrigation system allows you to water your grass and plants for free. House was just painted 3 months ago with Behr Dynasty 10 year warranty premium paint. Too many features to name. Come see for yourself! No HOA! Lucrative AirBNB income potential. This property also comes with access to a clubhouse that can be used for parties. There is a $95.00 quarterly maintenance fee.
Lokalizacja
1236 NW 208th St, Miami Gardens, Floryda 33169, USA
Charakterystyka nieruchomości
Nieruchomość
- Powierzchnia nieruchomości:
276 m² (2 968 ft²) - Udogodnienia: PoddaszeGarażPatioPoddaszePodjazdSchowekGarderoby
Działka/Grunt
- Wielkość działki/gruntu:
536 m² (5 765 ft²) - Opis działki: Ogrodzona
Konstrukcja
- Rok budowy: 2020
- Konstrukcja: Wylewany Fundament
- naziemny: Tynk
Parking/Garaż
- Opis garażu: Garaż Połączony Z DomemAutomatycznie Otwierane Drzwi Garażowe
Sypialnie
- Sypialnie: 6
Łazienki
- Łącznie łazienki: 4
- Pełne łazienki: 3
- WC: 1
Charakterystyka wnętrza
- Okna: Żaluzje
- Piętra: Winylowa
Cechy zewnętrzne
- Przestrzenie zewnętrzne: Patio
- Miejsca parkingowe:
Bezpieczeństwo
- Udogodnienia: Czujnik Dymu
Ogrzewanie i chłodzenie
- System grzewczy: Centralne
- System chłodzenia: Wentylacja SufitowaCentralny System Klimatyzacji
Media
- Inne media / Inne instalacje: Kanalizacja MiejskaWoda Miejska