
471 000 USD
Dom jednorodzinny na sprzedaż, 12377 SW Arabella Drive, Port St. Lucie, Floryda 34987, USA
- Numer MLSB26048533
- 4
- 2
189 m² (2 034 ft²)
Oferta wystawiona przez RE/MAX Masterpiece Realty
Dom jednorodzinny na sprzedaż zlokalizowany w 12377 SW Arabella Drive, Port St. Lucie, Floryda 34987, USA jest aktualnie dostępny do kupienia.Ta nieruchomość ma 4 sypialnie, 2 łazienki.
Opis
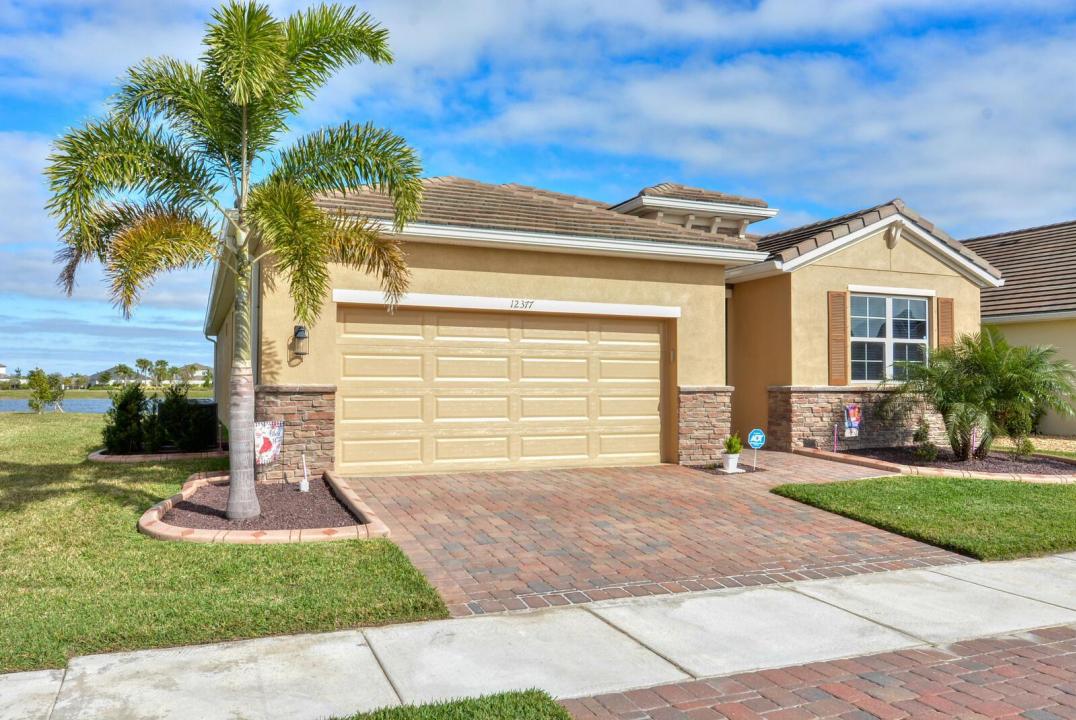
Welcome Home to this amazing eco-friendly / energy efficient smart home located in the gated and secure private community of The Preserves / Estates of Tradition. This pristine 4BD, 2BA, 2-car garage single family home, situated on the lake, provides stunning sunrise views as well as picturesque sightings of jumping fish and water fowl from the expansive back patio where tranquil tropical breezes abound. The open floor plan is accentuated by the exquisite white granite kitchen counter tops with Breakfast Bar; ceramic tile throughout the main living areas; SS appliances; ceiling fans and decorative lighting. The Owners suite boasts dual vanities, large wall mirror, walk in shower and water closet. Additional upgrades have been added and include New state of the art ADT alarm system with two monitored smoke alarms; New Epoxy flooring in the garage and the back porch; painting of the exterior and much of the interior as well as a number of palm trees and 4 decorative splash outs with additional plants and stone to enhance the plush front landscaping creating a true turn-key residence. Come and enjoy the many events offered at Tradition Square throughout the year as well as easy access to restaurants, medical care and shopping - all just minutes away from your front door. Private showings by appointment only.
Lokalizacja
12377 SW Arabella Drive, Port St. Lucie, Floryda 34987, USA
Charakterystyka nieruchomości
Nieruchomość
- Powierzchnia nieruchomości:
189 m² (2 034 ft²) - Typ: Nieumeblowany
- Udogodnienia: Ganek OsłoniętySpiżarniaPomieszczenie GospodarczeGarażPatio
- Lokalizacja: Wybrzeże
Działka/Grunt
- Wielkość działki/gruntu:
607 m² (6 534 ft²) - Opis działki: Chodniki
Konstrukcja
- Rok budowy: 2021
- Pokrycie dachu: DachówkaBetonowe
- Konstrukcja: Beton/pustak
Parking/Garaż
- Opis garażu: Garaż Połączony Z DomemAutomatycznie Otwierane Drzwi Garażowe
Sypialnie
- Sypialnie: 4
Łazienki
- Łącznie łazienki: 2
- Pełne łazienki: 2
Inne pokoje
- Rodzaje pomieszczeń: Holl WejściowyPralnia
- Opis kuchni: Z "wyspą"
- Wyposażenie: Elektryczny Podgrzewacz WodyPralkaKuchenkaKuchenka MikrofalowaLodówkaRozdrabniacz OdpadówSuszarkaZmywarka
Charakterystyka wnętrza
- Okna: ŻaluzjeOkiennice Chroniące Przed Huraganami
- Piętra: Dywan
Cechy zewnętrzne
- Przestrzenie zewnętrzne: Ganek OsłoniętyPatio
- Miejsca parkingowe:
Basen i spa
- Basen: Prywatny Basen
Bezpieczeństwo
- Udogodnienia: Alarm PrzeciwpożarowyAlarm Antywłamaniowy - WłasnyCzujnik Dymu
Widok
- Udogodnienia: Widok Na Jezioro
Ogrzewanie i chłodzenie
- System grzewczy: ElektrycznyCentralne
- System chłodzenia: Wentylacja SufitowaElektryczny
Media
- Telekomunikacja: Dostępna Telewizja Kablowa
- Inne media / Inne instalacje: KanalizacjaMiejskiKanalizacja Dostępna W Pobliżu DziałkiKanalizacja Miejska
Społecznościowy
- Udogodnienia: Pozwolenie Na Zwierzęta DomoweBasen
Informacje o szkołach
- Szkoła Średnia: St Lucie West Centennial
- Gimnazjum: Manatee
- Szkoła Podstawowa: Windmill Point