
538 000 USD
Dom jednorodzinny na sprzedaż, 1237 NW 125th Ter, Sunrise, Floryda 33323, USA
- Numer MLSA12046950
- 3
- 2
142 m² (1 529 ft²)
Oferta wystawiona przez First Service Realty ERA
Dom jednorodzinny na sprzedaż zlokalizowany w 1237 NW 125th Ter, Sunrise, Floryda 33323, USA jest aktualnie dostępny do kupienia.Ta nieruchomość ma 3 sypialnie, 2 łazienki.
Opis
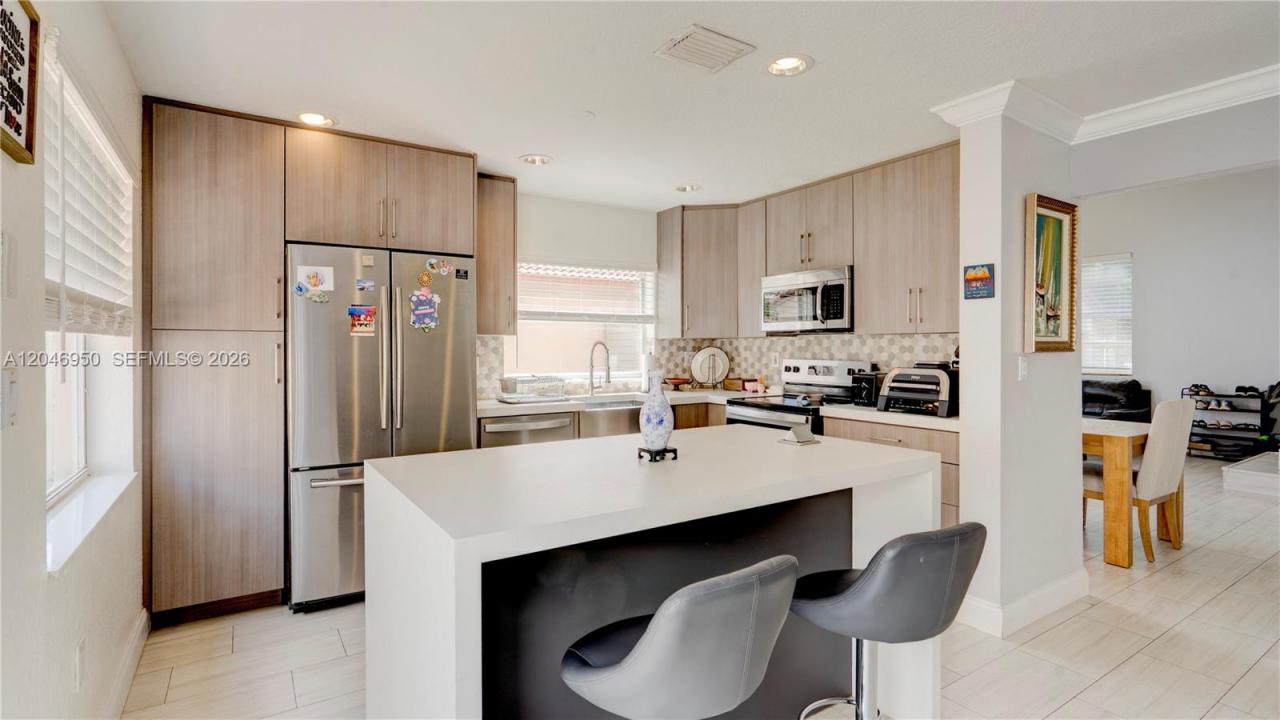
Welcome to this stunning, immaculate 2 Story Single Family Home in the incredible desired area of West Sunrise. Meticulously maintained home boasting 3 Bedr and 2.5 Baths & it is located in a cul-de-sac offering a quiet, low-traffic environment at the sought-after community of Residences of Sawgrass Mills. Modern kitchen with stylish and sleek cabinetry, white quartz countertop, and hexagon mosaic backsplash tile. This home is protected with hurricane shutters (Panels and Accordions) for all windows. The laminate and ceramic flooring throughout the home, along with newer appliances & high ceiling with bright open areas enhances the overall appeal of the house. Step outside to enjoy a lovely backyard for family and friends entertaining with Sprinklers system. Parking available for 1-car garage plus a private driveway with room for 2 additional vehicles, and guest parking within the community. Location is everything, enjoy effortless access to top-tier dining, shopping, supermarkets, major highways, and essential services. AC- 2021 with great maintenance- You’ll be just minutes from the incredible Flamingo Park and world-class entertainment at Sawgrass Mills Mall, with a choice of highly rated elementary and charter schools all within 15 minutes. Come see it soon!
Lokalizacja
1237 NW 125th Ter, Sunrise, Floryda 33323, USA
Charakterystyka nieruchomości
Nieruchomość
- Powierzchnia nieruchomości:
142 m² (1 529 ft²) - Typ: Nieumeblowany
- Udogodnienia: GarażPatioPodjazdPralnia W Garażu
- Lokalizacja: Ślepa Uliczka
Działka/Grunt
- Wielkość działki/gruntu:
533 m² (5 734 ft²) - Opis działki: Ogrodzona
Konstrukcja
- Rok budowy: 1991
- Konstrukcja: Konstrukcja Z Betonowych Bloków (pełny Mur)
Parking/Garaż
- Opis parkingu: Parking Dla Gości
- Opis garażu: Automatycznie Otwierane Drzwi Garażowe
Sypialnie
- Sypialnie: 3
Łazienki
- Łącznie łazienki: 2
- Pełne łazienki: 2
Inne pokoje
- Rodzaje pomieszczeń: Pokój DziennyOficjalna Jadalnia
- Wyposażenie: Elektryczny Podgrzewacz WodyPralkaKuchenkaKuchenka MikrofalowaLodówkaPiekarnik - Samooczyszczający SięRozdrabniacz OdpadówSuszarkaZmywarka
- Opis pralni: Pralnia W Garażu
Charakterystyka wnętrza
- Okna: Żaluzje
- Piętra: Płytki Ceramiczne
Cechy zewnętrzne
- Przestrzenie zewnętrzne: Patio
- Miejsca parkingowe:
Bezpieczeństwo
- Udogodnienia: Czujnik Dymu
Ogrzewanie i chłodzenie
- System grzewczy: Centralne
- System chłodzenia: Centralny System Klimatyzacji
Media
- Inne media / Inne instalacje: Kanalizacja MiejskaWoda Miejska
Społecznościowy
- Udogodnienia: Pozwolenie Na Zwierzęta DomoweBasen
Informacje o szkołach
- Szkoła Średnia: Plantation High
- Gimnazjum: Bair
- Szkoła Podstawowa: Sawgrass