
799 000 USD
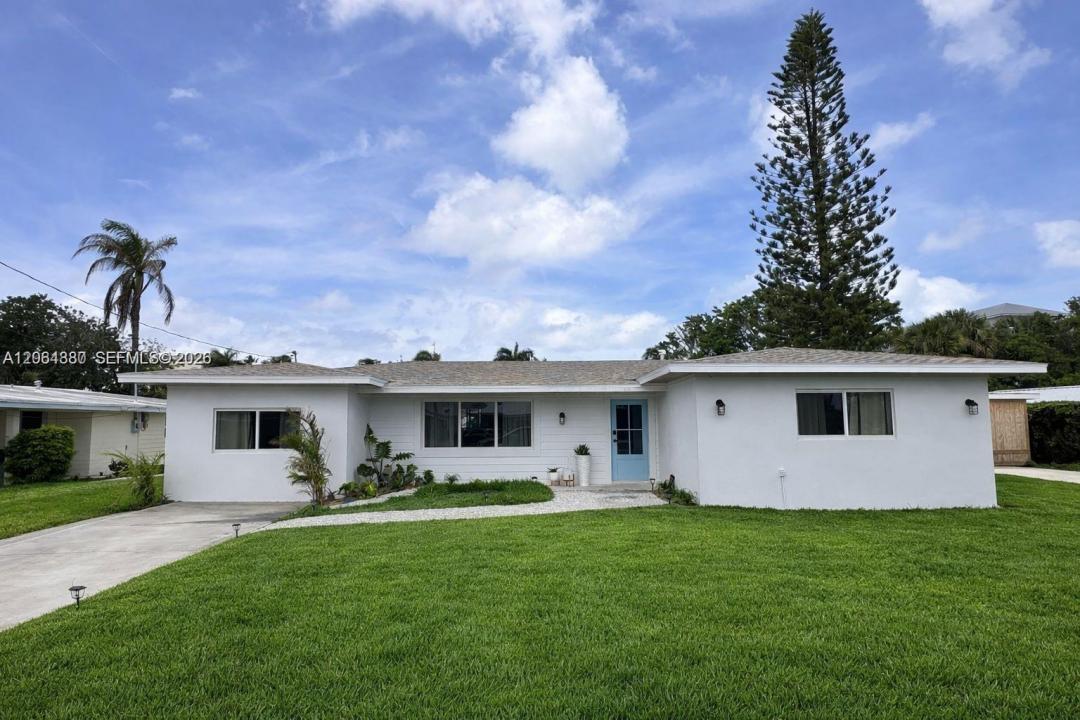
Dom jednorodzinny na sprzedaż, 1240 Binney Dr, Fort Pierce, Floryda 34949, USA
- Numer MLSA12064380
- 3
- 3
186 m² (2 000 ft²)
Oferta wystawiona przez United Real Estate Miami
Dom jednorodzinny na sprzedaż zlokalizowany w 1240 Binney Dr, Fort Pierce, Floryda 34949, USA jest aktualnie dostępny do kupienia.Ta nieruchomość ma 3 sypialnie, 3 łazienki.
Opis
Beautiful, Fully renovated 3 Bedrooms, 3 Full Bathrooms Single Family Home Fully Furnished with plenty of parking space. Located on South Beach, Hutchinson Island and within minutes of the Beach, Bars, Restaurants and off of Jimmy Buffet Hwy on Binney Dr. This property sits on one of the larger lots in the neighborhood at approximately 11,500 sq ft, with over 2,000 Sq. Ft. Of living area. The oversized lot allows space for boat or additional vehicle access on the side of the property, which is rare in this community. The home has been completely updated with a modern open layout featuring a new kitchen with high end cabinets, quartz countertops, stainless steel appliances, and a large island. All 3 bathrooms have been fully remodeled with
contemporary finishes. Large porcelain tile and terrazzo flooring to create a bright and spacious feel throughout the home. A major highlight is the large, covered patio that is part of the original structure of the home rather than an added enclosure, providing a true indoor-outdoor living space that many homes in the community do not offer. Additional features include impact windows and door, accordion shutters protecting the rear of the home, New AC system, and New Water Heater. Located near major highways, shopping, and restaurants. This property is SOLD FULLY FURNISHED or without furniture. Easy to Show!
Lokalizacja
1240 Binney Dr, Fort Pierce, Floryda 34949, USA
Charakterystyka nieruchomości
Nieruchomość
- Powierzchnia nieruchomości:
186 m² (2 000 ft²) - Typ: Umeblowany
- Udogodnienia: SpiżarniaWiata GarażowaPatioPodjazdOświetlenie Zewnętrzne
- Inne konstrukcje budowlane: Budynek Gospodarczy
Działka/Grunt
- Wielkość działki/gruntu:
1 068 m² (11 500 ft²) - Opis działki: Ogrodzona
Konstrukcja
- Rok budowy: 1961
- Typ dachu: Zadaszenie (nad Gankiem Lub Werandą)
- Konstrukcja: Konstrukcja Z Betonowych Bloków (pełny Mur)
Sypialnie
- Sypialnie: 3
Łazienki
- Łącznie łazienki: 3
- Pełne łazienki: 3
Charakterystyka wnętrza
- Drzwi: Szklane Drzwi
- Okna: ŻaluzjeOkiennice Chroniące Przed Huraganami
- Piętra: Terakota
Cechy zewnętrzne
- Przestrzenie zewnętrzne: Patio
- Miejsca parkingowe: 1
Bezpieczeństwo
- Udogodnienia: Alarm PrzeciwpożarowyCzujnik Dymu
Widok
- Udogodnienia: Na Ogród
Ogrzewanie i chłodzenie
- System grzewczy: Centralne
- System chłodzenia: Centralny System Klimatyzacji
Media
- Inne media / Inne instalacje: Kanalizacja MiejskaWoda Miejska
Społecznościowy
- Udogodnienia: Pozwolenie Na Zwierzęta Domowe