
2 399 000 USD
Dom jednorodzinny na sprzedaż, 12425 SW 226th St, Miami, Floryda 33170, USA
- Numer MLSA12062451
- 6
- 6
403 m² (4 337 ft²)
Oferta wystawiona przez Pine River Realty, LLC.
Dom jednorodzinny na sprzedaż zlokalizowany w 12425 SW 226th St, Miami, Floryda 33170, USA jest aktualnie dostępny do kupienia.Ta nieruchomość ma 6 sypialnie, 6 łazienki.
Opis
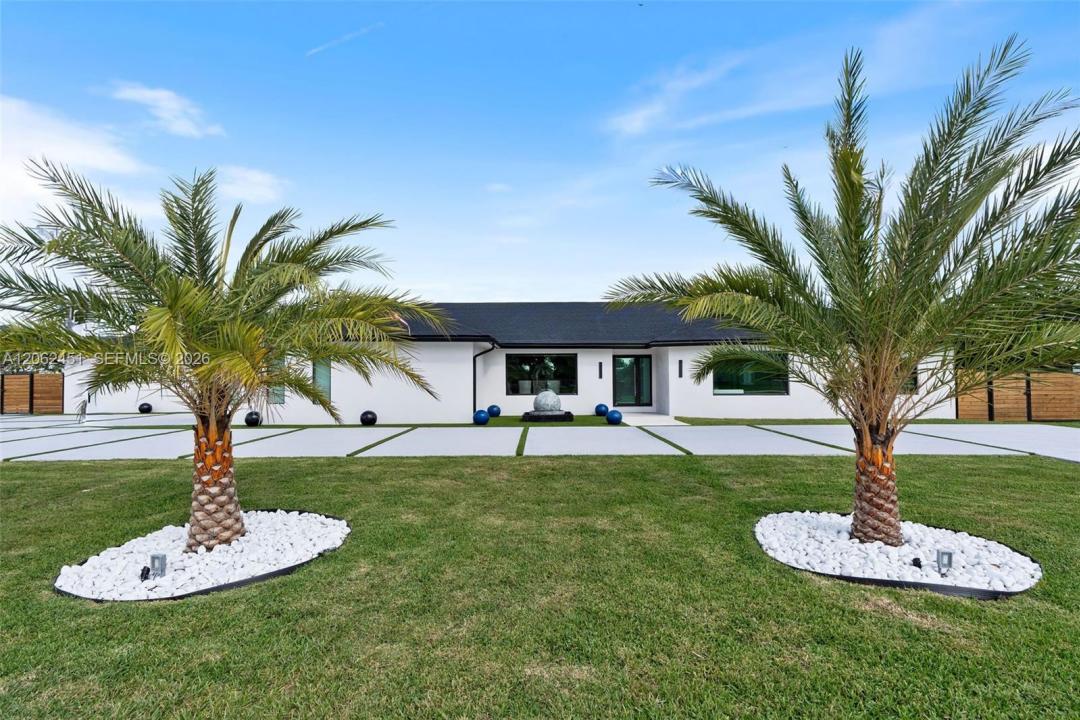
Welcome to an extraordinary residence where contemporary design meets unparalleled outdoor living — a sanctuary reimagined from top to bottom on an expansive corner lot. Fully remodeled with no detail spared, this home offers a rare blend of refined interiors and unmatched outdoor living, setting a new benchmark for luxury in the area. The home makes an immediate impression with all-new Low-E impact windows and doors, enhancing both aesthetics and energy efficiency while flooding the interior with natural light. Inside, expansive living areas are unified by 48×48 Spanish porcelain tile, creating a clean, contemporary canvas throughout. The heart of the home is a designer kitchen and living space finished with Taj Mahal quartzite countertops, offering timeless elegance, durability, and visual warmth. Every space has been thoughtfully reimagined to maximize flow, comfort, and functionality. Designed for elevated entertaining and everyday enjoyment, the property opens to a private outdoor oasis that includes a heated smart pool and jacuzzi with app-controlled functionality, a custom pickleball court with professional lighting, and an exterior cabana equipped with a Summerset BBQ and premium appliances delivering a true resort-style experience at home. Manicured landscaping is supported by a sprinkler system. Additional features include a 2-car garage, integrated whole-home audio system, and a modern camera security system.
Lokalizacja
12425 SW 226th St, Miami, Floryda 33170, USA
Charakterystyka nieruchomości
Nieruchomość
- Powierzchnia nieruchomości:
403 m² (4 337 ft²) - Typ: Nieumeblowany
- Udogodnienia: Pomieszczenie GospodarczeGarażPodjazdOświetlenie Zewnętrzne
Działka/Grunt
- Wielkość działki/gruntu:
3 148 m² (33 890 ft²)
Konstrukcja
- Rok budowy: 1981
- Pokrycie dachu: Gont
- Konstrukcja: Konstrukcja Z Betonowych Bloków (pełny Mur)
Parking/Garaż
- Opis garażu: Garaż Połączony Z Domem
Sypialnie
- Sypialnie: 6
Łazienki
- Łącznie łazienki: 6
- Pełne łazienki: 4
- WC: 2
Charakterystyka wnętrza
- Piętra: Terakota
Basen i spa
- Basen: Wbudowany W Ziemię
- Wanna z hydromasażem (jacuzzi): Ogrzewany
teren rekreacyjny
- teren rekreacyjny: Wanna Z Hydromasażem (jacuzzi)BasenWbudowany Grill
Ogrzewanie i chłodzenie
- System grzewczy: Centralne
- System chłodzenia: Centralny System Klimatyzacji
Media
- Inne media / Inne instalacje: SzamboWoda Miejska
Społecznościowy
Informacje o szkołach
- Szkoła Podstawowa: Caribbean