
269 000 USD
Dom jednorodzinny na sprzedaż, 1242 NW Sun Terrace Circle 12A, Port St. Lucie, Floryda 34986, USA
- Numer MLSB26070327
- 2
- 2
107 m² (1 152 ft²)
Oferta wystawiona przez Lang Realty
Dom jednorodzinny na sprzedaż zlokalizowany w 1242 NW Sun Terrace Circle 12A, Port St. Lucie, Floryda 34986, USA jest aktualnie dostępny do kupienia.Ta nieruchomość ma 2 sypialnie, 2 łazienki.
Opis
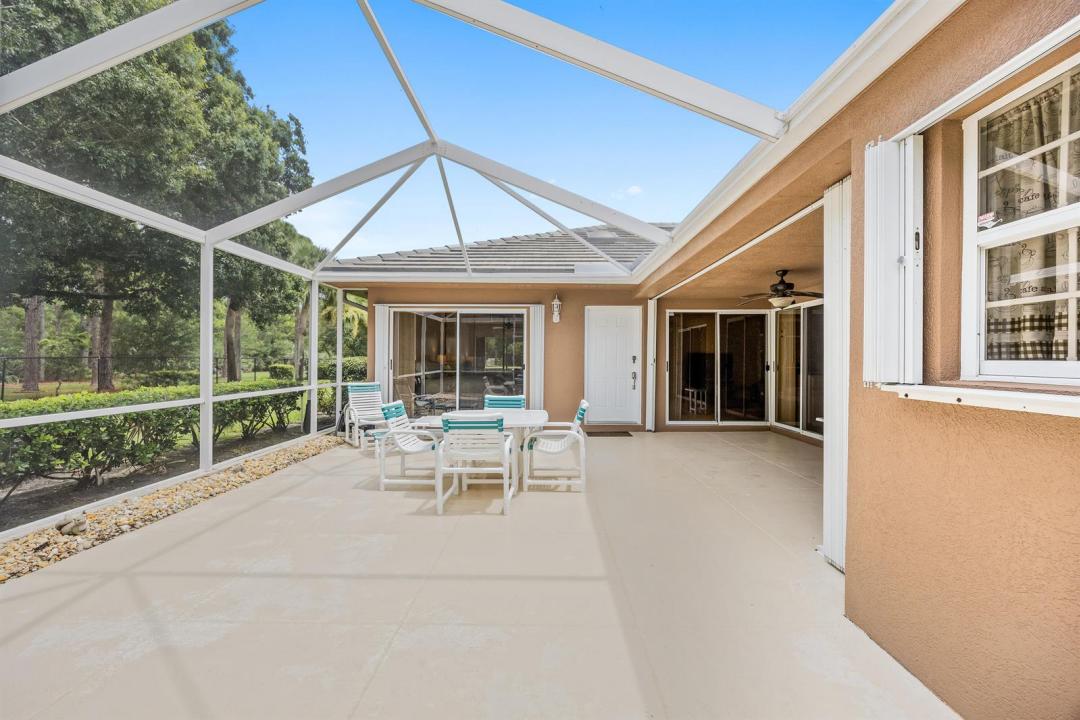
Beautifully Updated & Exceptionally Private in Sun Terrace at the Lakes of St. Lucie West! Welcome to 1424 NW Sun Terrace Circle, Unit 12A, ideally situated in the highly desirable Sun Terrace community in the heart of Port St. Lucie. This beautifully maintained residence offers a rare combination of privacy, tranquility, and convenience, with a highly sought-after rear location overlooking private, protected land. Enjoy peaceful views and a quiet setting with no neighbors directly behind you. Inside, updated tile flooring flows throughout the home, creating a clean, modern, and easy-care living space. The kitchen has been thoughtfully opened up by removing the half wall above the kitchen counter, creating a much more open and inviting connection between the kitchen and living areas. Additional features include hurricane accordion shutters, washer and dryer, and a recently painted exterior. The home is located within Sun Terrace at the Lakes of St. Lucie West, offering a desirable community setting close to shopping, dining, entertainment, golf, medical facilities, and major roadways. Situated just off a beautiful tree-lined, canopied street, this is a wonderful opportunity to enjoy the best of Port St. Lucie—peaceful surroundings while remaining close to everything you need. Several golf courses within 10 minutes. PICS COMING
Lokalizacja
1242 NW Sun Terrace Circle 12A, Port St. Lucie, Floryda 34986, USA
Charakterystyka nieruchomości
Nieruchomość
- Powierzchnia nieruchomości:
107 m² (1 152 ft²) - Typ: Nieumeblowany
- Udogodnienia: SpiżarniaPatioSchowek
Działka/Grunt
- Wielkość działki/gruntu:
193 m² (2 073 ft²)
Konstrukcja
- Rok budowy: 1992
- Konstrukcja: Beton/pustak
Parking/Garaż
- Opis parkingu: Parking Dla GościPrzydzielony
Sypialnie
- Sypialnie: 2
Łazienki
- Łącznie łazienki: 2
- Pełne łazienki: 2
Inne pokoje
- Opis kuchni: Z "wyspą"
- Wyposażenie: PralkaKuchenkaKuchenka MikrofalowaLodówkaRozdrabniacz OdpadówSuszarkaMaszyna Do LoduZmywarka
Charakterystyka wnętrza
- Piętra: Terakota
- Sufit: Skośne Sufity
- Listwy wykończeniowe: Szafy Ścienne
Cechy zewnętrzne
- Przestrzenie zewnętrzne: Patio
- Miejsca parkingowe:
Basen i spa
- Basen: Prywatny Basen
Ogrzewanie i chłodzenie
- System grzewczy: Centralne
- System chłodzenia: Wentylacja SufitowaCentralny System Klimatyzacji
Media
- Telekomunikacja: Dostępna Telewizja Kablowa
- Inne media / Inne instalacje: KanalizacjaMiejskiKanalizacja Dostępna W Pobliżu DziałkiKanalizacja Miejska
Społecznościowy
- Udogodnienia: Pozwolenie Na Zwierzęta DomoweBasen