
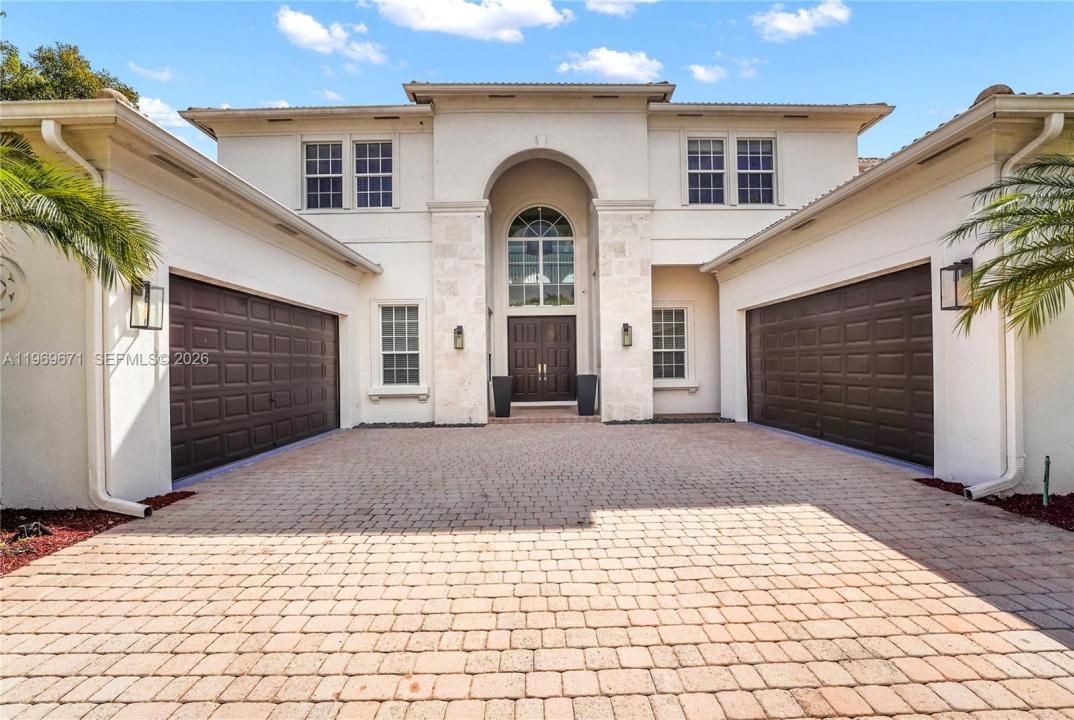
1 795 000 USD
Dom jednorodzinny na sprzedaż, 12486 World Cup Ln, Wellington, Floryda 33414, USA
- Numer MLSA11969671
- 6
- 5
453 m² (4 879 ft²)
Oferta wystawiona przez Shoreast Realty
Dom jednorodzinny na sprzedaż zlokalizowany w 12486 World Cup Ln, Wellington, Floryda 33414, USA jest aktualnie dostępny do kupienia.Ta nieruchomość ma 6 sypialnie, 5 łazienki.
Opis
THE ONLY HOME CURRENTLY AVAILABLE FOR SALE IN THE PRESTIGIOUS EQUESTRIAN CLUB!
A rare opportunity to own in one of Wellington’s most sought-after communities. Welcome to the completely reimagined World Cup Residence, an exceptional 6-bedroom, 5-bathroom home offering nearly 4,900 square feet of beautifully updated living space.
Thoughtfully renovated throughout, the residence features beautifully remodeled bathrooms, upgraded flooring, fresh interior paint, electrical improvements, and a newly refinished Diamond Brite pool. Full impact windows provide added peace of mind, energy efficiency, and storm protection.
With its desirable southern exposure, the home is filled with natural light and enjoys peaceful lake views from the private backyard—an ideal setting for entertaining, relaxing by the pool, or enjoying Wellington’s year-round outdoor lifestyle.
Located within the highly desirable Equestrian Club, residents enjoy exceptional community amenities including direct access to the Polo grounds, two tennis courts, a fitness center, and children’s playground.
Ideally positioned in the heart of Wellington, just minutes from world-class equestrian venues, shopping, dining, and top-rated schools.
Lokalizacja
12486 World Cup Ln, Wellington, Floryda 33414, USA
Charakterystyka nieruchomości
Nieruchomość
- Powierzchnia nieruchomości:
453 m² (4 879 ft²) - Udogodnienia: GarażPodjazd
- Lokalizacja: Wybrzeże
Działka/Grunt
- Wielkość działki/gruntu:
1 393 m² (14 992 ft²) - Długość nabrzeża: 30 m
Konstrukcja
- Rok budowy: 2004
- Typ dachu: Beczkowy
- Konstrukcja: Konstrukcja Z Betonowych Bloków (pełny Mur)
Parking/Garaż
- Opis garażu: Automatycznie Otwierane Drzwi Garażowe
Sypialnie
- Sypialnie: 6
Łazienki
- Łącznie łazienki: 5
- Pełne łazienki: 5
Basen i spa
- Basen: Wbudowany W Ziemię
Woda i żeglarstwo
- na wodę: Jezioro
teren rekreacyjny
- teren rekreacyjny: Basen
Widok
- Udogodnienia: Widok Na Jezioro
Ogrzewanie i chłodzenie
- System grzewczy: Centralne
- System chłodzenia: Centralny System Klimatyzacji
Media
- Inne media / Inne instalacje: Kanalizacja MiejskaWoda Miejska
Społecznościowy
- Udogodnienia: Sala Do ĆwiczeńPomieszczenie KluboweKorty Tenisowe
Informacje o szkołach
- Gimnazjum: Polo Park
- Szkoła Podstawowa: Panther Run