
26 900 USD
Dom jednorodzinny do wynajęcia, 1249 Biscaya Dr 1249, Surfside, Floryda 33154, USA
- Numer MLSA12088668
- 5
- 5
417 m² (4 486 ft²)
Oferta wystawiona przez United Realty Group Inc
Dom jednorodzinny na wynajem zlokalizowany w 1249 Biscaya Dr 1249, Surfside, Floryda 33154, USA jest aktualnie dostępny do wynajęcia.Ta nieruchomość ma 5 sypialnie, 5 łazienki.
Opis
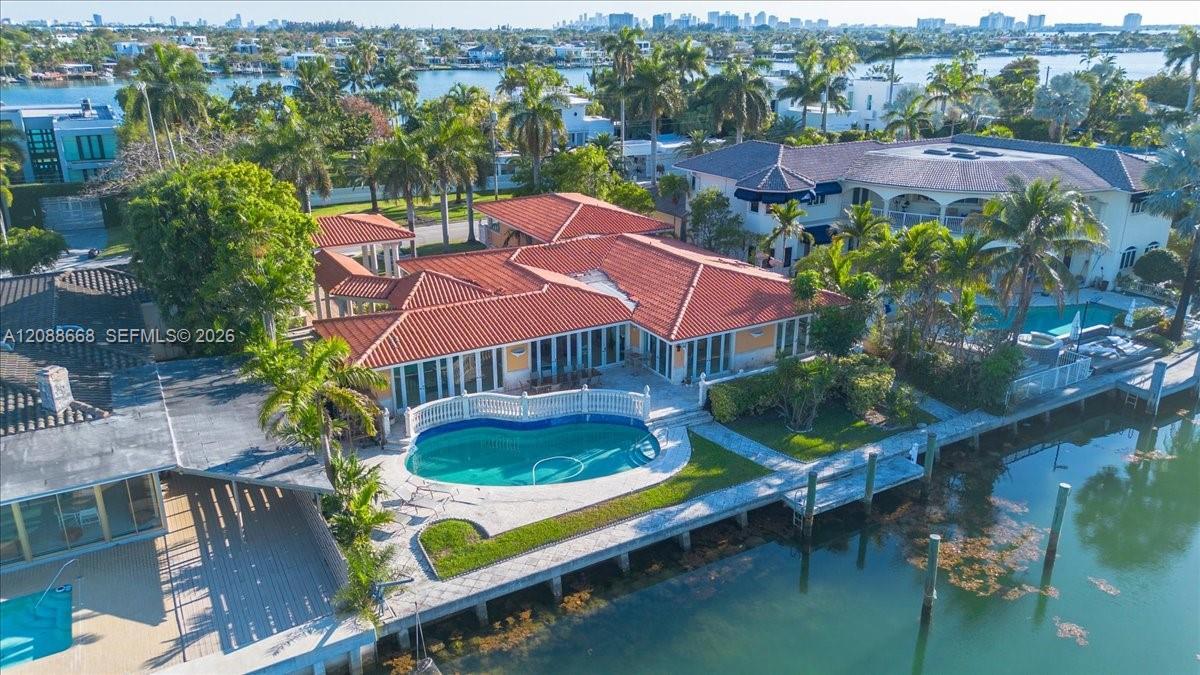
An exceptional opportunity to lease a bespoke waterfront estate in the highly coveted enclave of Surfside. Privately
positioned along a tranquil protected cove, this remarkable residence boasts 100 feet of prime waterfrontage with
direct ocean access and no fixed bridges, offering an unparalleled experience for boating enthusiasts, complete
with a private dock. Encompassing over 6,900 square feet of refined interiors, the home features 5 generously
proportioned bedrooms and 4.5 bathrooms. Expansive living spaces are bathed in natural light, complemented by
elegant marble flooring and a seamless flow designed for both comfort and sophisticated entertaining. Wake up to
breathtaking, unobstructed southeast bay views, capturing the essence of Miami’s most desirable waterfront
lifestyle. The residence is appointed with impact-resistant glass, premium stainless steel appliances, and
thoughtfully designed indoor-outdoor living spaces. The exterior reveals a resort-inspired setting with a spacious
pergola, a heated pool, and multiple areas ideal for entertaining. A grand circular driveway enhances the property’s
arrival experience while providing ample guest parking. Ideally located just moments from pristine beaches, Bal
Harbour Shops, and an array of world-class dining and lifestyle destinations.
6- or 3-month lease options available.
Contact listing agent for additional information.
Lokalizacja
1249 Biscaya Dr 1249, Surfside, Floryda 33154, USA
Charakterystyka nieruchomości
Nieruchomość
- Powierzchnia nieruchomości:
417 m² (4 486 ft²) - Typ: Umeblowany
- Udogodnienia: Oświetlenie ZewnętrzneGarderoby
- Lokalizacja: Dostęp Do OceanuWybrzeże
Działka/Grunt
- Wielkość działki/gruntu:
1 394 m² (15 000 ft²) - Długość nabrzeża: 30 m
Konstrukcja
- Rok budowy: 1951
- Stan: Przebudowany
- Konstrukcja: Konstrukcja Z Betonowych Bloków (pełny Mur)
Parking/Garaż
- Opis parkingu: Parking Zadaszony
Sypialnie
- Sypialnie: 5
Łazienki
- Łącznie łazienki: 5
- Pełne łazienki: 4
- WC: 1
Charakterystyka wnętrza
- Okna: Żaluzje
- Piętra: Marmur
Cechy zewnętrzne
- Podjazd: Podjazd - Okrężny
- Miejsca parkingowe:
Basen i spa
- Basen: Wbudowany W Ziemię
Woda i żeglarstwo
- na wodę: ZatokaJezioro
- Żeglarstwo: Nie Ma Stałego MostuPrywatna Przystań
teren rekreacyjny
- teren rekreacyjny: BasenGrill
Bezpieczeństwo
- Udogodnienia: Patrol Bezpieczeństwa
Widok
- Udogodnienia: Widok Na ZatokęWidok Na Wodę
Ogrzewanie i chłodzenie
- System grzewczy: Centralne
- System chłodzenia: Centralny System Klimatyzacji
Media
- Inne media / Inne instalacje: KanalizacjaWoda Miejska
Społecznościowy
- Udogodnienia: Pozwolenie Na Zwierzęta Domowe
Informacje o szkołach
- Szkoła Średnia: Miami Beach
- Gimnazjum: Nautilus
- Szkoła Podstawowa: Ruth K. Broad Bay Harbor K-8